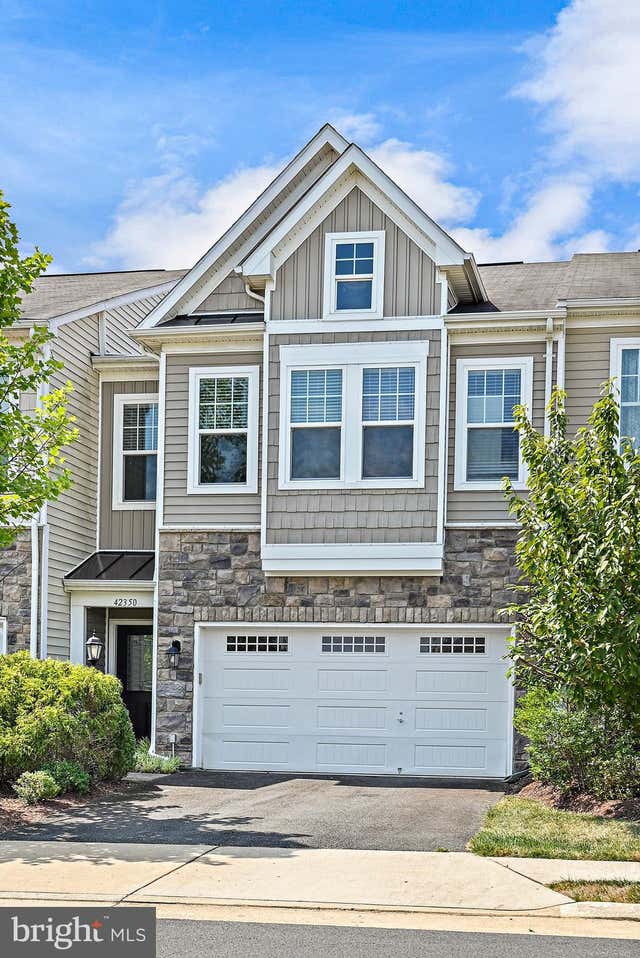
MLS: #VALO2133198, Listed By: Shrayus Reddy, Reddy Realty LLC, Source:Bright MLS
42350 Benfold Square
BRAMBLETON, VA 20148

 3
3
Bed
 3
3
Bath
 2,191
2,191Sqft
 0.06
0.06Acre(Lot)
Come to your ideal townhome which was a Model Home at Brambleton Landbay 3 where comfort meets elegance across two meticulously designed levels spanning 2200 SqFt, Boasting 3 bedrooms and 2 full plus 1 half bathrooms. Step inside to be greeted by an abundance of natural light that illuminates the expansive, inviting living spaces, seamlessly connected by stylish and durable upgraded wide luxury vinyl plank flooring where an open layout beckons. spacious great area and dining area with a premier Gourmet Kitchen equipped with upgraded cabinets, granite countertops, spacious island, and stainless-steel appliances. A Walkout door to the Fenced Backyard with a Beautiful Patio & Lawn Bed featuring beautiful shrubs with New Mulch. Ascend to the upper level and discover a haven of relaxation in

 Property Details
 Map
Map
 Map
Map
What's Nearby
Nearby Areas
 Features
-
Bedroom Information
Total beds: 3Bathroom Information
Total Baths: 3 Full Baths: 2 Half Baths: 1Room Information
Rooms Total: 6 -
Flooring Information
Carpet, Wood, Hardwood -
Roofing Information
Asphalt, Fiberglass, Shingle -
Interior Features
Ceiling Fan(s), Pantry, Recessed Lighting, Walk-In Closet(s), Crown Molding Roof: Asphalt, Fiberglass, Shingle Appliances: Oven, Gas Water Heater, Cooktop, Dishwasher, Disposal, Refrigerator, Stainless Steel Appliance(s), Washer, Dryer, Water Heater, Microwave -
Heating & Cooling
Has Heating: Yes Heating: Natural Gas, Central Has Cooling: Yes Cooling: Central Air, Ceiling Fan(s), Electric
-
Building Information
Year Built: 2016 Building Area Total: 2191 Construction Materials: Aluminum Siding, Vinyl Siding Pool Features: Community Private Pool: No -
Exterior Features
Exterior Features: Rain Gutters
-
Lot Information
Lot Size Acres: 0.06 Lot Size Source: Assessor Lot Size Square Feet: 2614Property Information
Subdivision: BRAMBLETON LANDBAY 3 Source Property Type: Residential Lease Postal Code Plus 4: 7601 Zoning Description: PLANNED DEVELOPMENT HOUSING 4 Property SubType: Townhouse Levels: Two Property Age: 10
-
Listing Price Information
Listing Price: $3650
-
Tax Information
Parcel Number: 160160329000
-
Parking Information
Parking Total: 2 Asphalt, Garage, AttachedGarage Information
Has Garage: Yes Has Attached Garage: Yes Garage Space: 2 Pets Allowed: YesHomeowners Association InformationIncluded Fees: Cable TV, Sewer, Snow Removal, Trash, Maintenance Grounds, Internet Association Amenities: Fitness Center, Recreation Facilities, Playground Community Features: Pool
-
School Information
Elementary School: CREIGHTON'S CORNERJunior High School: BRAMBLETONSenior High School: INDEPENDENCE -
Utility Information
Cable Available, Natural Gas Available, Water Available, Electricity Available -
Location Information
Direction: From Belmont Ridge Rd N, Turn Right onto Stratford Landing Dr, Turn Right Onto Kingsdale Ter, Turn Left onto Benfold Sq, Destination is on the Right. WaterSource: Public
The data relating to real estate for sale on this website appears in part through the BRIGHT Internet Data Exchange program, a voluntary cooperative exchange of property listing data between licensed real estate brokerage firms in which ByOwner participates, and is provided by BRIGHT through a licensing agreement. The information provided by this website is for the personal, non-commercial use of consumers and may not be used for any purpose other than to identify prospective properties consumers may be interested in purchasing. Some properties which appear for sale on this website may no longer be available because they are under contract, have closed or are no longer being offered for sale. Information Deemed Reliable But Not Guaranteed. Copyright © 2026 Bright MLS. All rights reserved.
ByOwner last updated this listing 08/11/2026 @ 18:36
More Cities with for Rent by Owner Homes
- Brambleton Homes for Rent By Owner
- Broadlands Homes for Rent By Owner
- Aldie Homes for Rent By Owner
- Sterling Homes for Rent By Owner
- Ashburn Homes for Rent By Owner
- Leesburg Homes for Rent By Owner
- Chantilly Homes for Rent By Owner
- Herndon Homes for Rent By Owner
- Reston Homes for Rent By Owner
- Middleburg Homes for Rent By Owner
- Centreville Homes for Rent By Owner
- Poolesville Homes for Rent By Owner
- Great Falls Homes for Rent By Owner
- Haymarket Homes for Rent By Owner
- Oakton Homes for Rent By Owner
- Purcellville Homes for Rent By Owner
- Manassas Park Homes for Rent By Owner
- Fairfax Homes for Rent By Owner
- Gainesville Homes for Rent By Owner
- Clifton Homes for Rent By Owner
Homes around $3,650







Learn More about this Property



Verify Your Email
Please enter the 6-digit verification code
sent to your email address.

 703-625-9969