

8250 N Grand Canyon Drive #1081
Las Vegas, NV 89166

 3
3
Bed
 2
2
Bath
 1,230
1,230Sqft
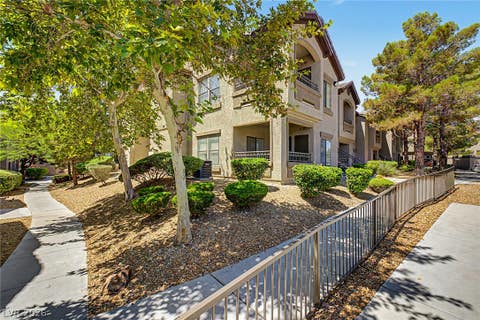
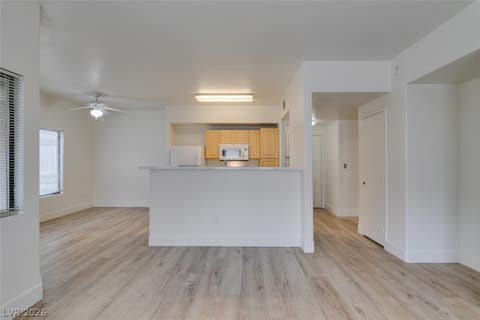
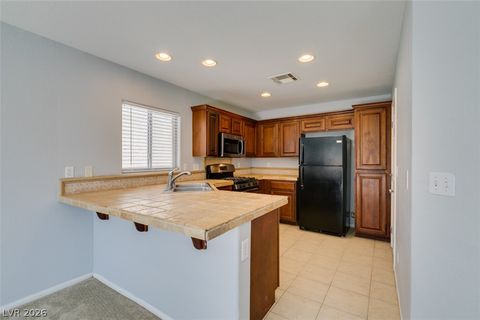
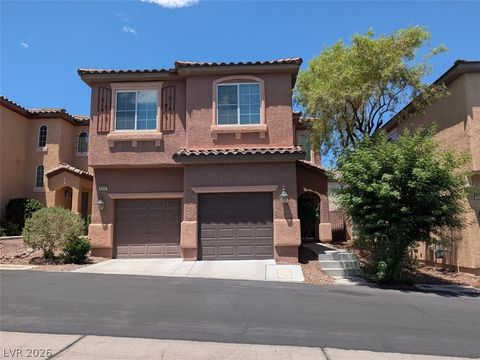
Beautiful North West 3 bedroom condo- downstairs unit, near Centennial Hills, Shopping, Schools, Parks & many other amenities. Condo complex has multiple pools, with spa, clubhouse, shower areas, exercise room, Gated entry and more. Very Large, tile floors, Carpet in 2 bedrooms & tile in 1 - all appliances included, covered patio area, blinds and other features. Great floorplan located on the lower level. with washer, dryer and shelve; Rent includes sewer, trash, water.
 Property Details
 Map
Map
 Map
Map
What's Nearby
Nearby Areas
 Features
-
Bedroom Information
Total beds: 3Bathroom Information
Total Baths: 2 Full Baths: 2Room Information
Rooms Total: 7 -
Flooring Information
Carpet, Ceramic Tile, Tile -
Roofing Information
Tile -
Interior Features
Ceiling Fan(s) Roof: Tile Appliances: Dryer, Dishwasher, Disposal, Gas Range, Microwave, Refrigerator, Washer/Dryer, Washer Laundry Features: Gas Dryer Hookup, Main Level, Laundry Room Window Features: Window Coverings, Blinds -
Heating & Cooling
Has Heating: Yes Heating: Natural Gas, Central Has Cooling: Yes Cooling: Ceiling Fan(s), Central Air, Electric
-
Building Information
Year Built: 2004 Building Area Total: 1230 Construction Materials: Frame, Stucco Stories: 2 Pool Features: Community Private Pool: No
-
Property Information
Subdivision: Grand Canyon Village Condo Source Property Type: Residential Lease Postal Code Plus 4: 3729 Zoning Description: Multi-Family Property SubType: Condominium Direction Faces: West Property Age: 22
-
Listing Price Information
Listing Price: $1550
-
Tax Information
Parcel Number: 125-07-715-161
-
Parking Information
Assigned, Covered, OpenGarage Information
Pets Allowed: CallHomeowners Association InformationHas Association: Yes Association Amenities: Clubhouse, Pool Community Features: Pool
-
School Information
Elementary School: Bilbray, James H.,Bilbray, James H.Junior High School: Escobedo EdmundoSenior High School: Arbor View -
Utility Information
Cable Available -
Location Information
Direction: US-95 to N. Durango and exit West, 1st R on W Frontage rd., L on Grand Teton Dr., R on N Grand Canyon Dr. to complex on the R , R at gates, L then all the way down, L to building 12
The data relating to real estate for sale on this website comes in part from the INTERNET DATA EXCHANGE Program of the Greater Las Vegas Association of REALTORS® MLS. Real estate listings held by brokerage firms other than this site owner are marked with the IDX logo. information being provided is for the consumers' personal, non-commercial use and may not be used for any purpose other than to identify prospective properties consumers may be interested in purchasing. Any use of search facilities of data on the site, other than by a consumer looking to purchase real estate, is prohibited. GLVAR deems information reliable but not guaranteed. Copyright © 2026 of the Greater Las Vegas Association of REALTORS® MLS. All Rights Reserved.
ByOwner last updated this listing 08/03/2026 @ 11:46
More Cities with for Rent by Owner Homes
- Las Vegas Homes for Rent By Owner
- North Las Vegas Homes for Rent By Owner
- Henderson Homes for Rent By Owner
- Boulder City Homes for Rent By Owner
- Pahrump Homes for Rent By Owner
- Laughlin Homes for Rent By Owner
- Bullhead City Homes for Rent By Owner
- Needles Homes for Rent By Owner
- Barstow Homes for Rent By Owner
- Ridgecrest Homes for Rent By Owner
- 29 Palms Homes for Rent By Owner
- Yucca Valley Homes for Rent By Owner
- Helendale Homes for Rent By Owner
- Apple Valley Homes for Rent By Owner
- Big Bear City Homes for Rent By Owner
- Big Bear Lake Homes for Rent By Owner
- Big Bear Homes for Rent By Owner
- Victorville Homes for Rent By Owner
- Hesperia Homes for Rent By Owner
- Adelanto Homes for Rent By Owner
Homes around $1,550










Verify Your Email
Please enter the 6-digit verification code
sent to your email address.

 702-998-8899