
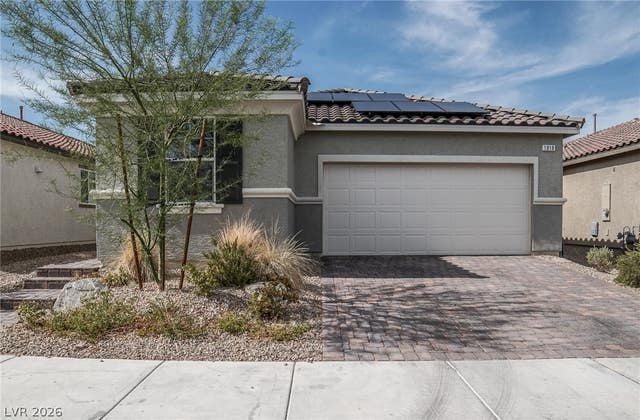
1818 Vibrant Barn Avenue
North Las Vegas, NV 89086

 3
3
Bed
 2
2
Bath
 1,852
1,852Sqft
 0.11
0.11Acre(Lot)
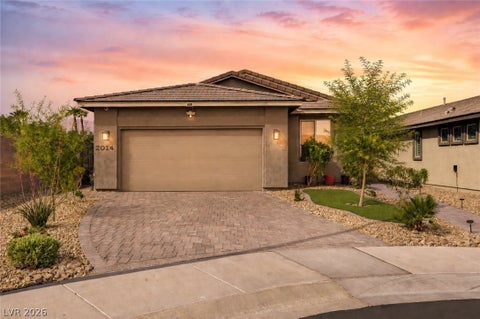
AVAILABLE FOR SHOWINGS STARTING AUGUST 5TH!! Discover a harmonious blend of modern living and practical elegance in this delightful single-story residence. This beautiful home features an open floorplan with soaring 9-foot ceilings, creating an expansive and inviting atmosphere. The heart of the home, its kitchen, is a culinary dream, showcasing polished granite countertops, sophisticated 42-inch maple cabinets, and sleek stainless-steel appliances, perfect for both everyday meals and entertaining. Comfort extends throughout, with stylish tile flooring gracing the main living areas and plush carpeting providing warmth in all three bedrooms. The master bathroom offers a serene retreat with its dual sinks, adding convenience and a touch of luxury. Enjoy the benefits of a low-maintenance ba

 Property Details
 Map
Map
 Map
Map
What's Nearby
Nearby Areas
 Features
-
Bedroom Information
Total beds: 3Bathroom Information
Total Baths: 2 Full Baths: 2Room Information
Rooms Total: 7 -
Flooring Information
Carpet, Laminate, Tile -
Roofing Information
Tile -
Interior Features
Ceiling Fan(s), Master Downstairs Roof: Tile Appliances: Built-In Gas Oven, Dryer, Dishwasher, Disposal, Gas Water Heater, Microwave, Refrigerator, Washer/Dryer, Washer, Water Heater Laundry Features: Gas Dryer Hookup, Main Level, Laundry Room -
Heating & Cooling
Has Heating: Yes Heating: Natural Gas, Central Has Cooling: Yes Cooling: Ceiling Fan(s), Central Air, Electric
-
Building Information
Year Built: 2021 Building Area Total: 1852 Construction Materials: Frame, Stucco Stories: 1 Patio And Porch Features: Patio Private Pool: No View: None -
Exterior Features
Exterior Features: Private Yard
-
Lot Information
Main Square Feet: 0.11 Acres Lot Size Acres: 0.11 Lot Size Square Feet: 4792 Lot Description: LandscapedProperty Information
Subdivision: Kb Village 4 At Tule Spgs Parcel 405 Source Property Type: Residential Lease Postal Code Plus 4: 1630 Zoning Description: Single Family Property SubType: Single Family Residence Direction Faces: South Property Age: 5
-
Listing Price Information
Listing Price: $2195
-
Tax Information
Parcel Number: 124-23-613-049
-
Parking Information
Attached, Garage, Garage Door Opener, Inside Entrance, PrivateGarage Information
Has Garage: Yes Has Attached Garage: Yes Garage Space: 2 Pets Allowed: NoHomeowners Association InformationHas Association: Yes Association Amenities: Gated
-
School Information
Elementary School: Hayden, Don E.,Hayden, Don E.Junior High School: Johnston CarrollSenior High School: Legacy -
Utility Information
Cable Available -
Location Information
Direction: FROM THE 215 NORTH, GET OFF AND TAKE A R LOSEE, R ON DEER SPRINGS, R ON DORRELL, R ON MOJAVE TORTOISE, R ON TOLL MOUNTAIN, L ON VIBRANT BARN
The data relating to real estate for sale on this website comes in part from the INTERNET DATA EXCHANGE Program of the Greater Las Vegas Association of REALTORS® MLS. Real estate listings held by brokerage firms other than this site owner are marked with the IDX logo. information being provided is for the consumers' personal, non-commercial use and may not be used for any purpose other than to identify prospective properties consumers may be interested in purchasing. Any use of search facilities of data on the site, other than by a consumer looking to purchase real estate, is prohibited. GLVAR deems information reliable but not guaranteed. Copyright © 2026 of the Greater Las Vegas Association of REALTORS® MLS. All Rights Reserved.
ByOwner last updated this listing 08/12/2026 @ 22:57
More Cities with for Rent by Owner Homes
- North Las Vegas Homes for Rent By Owner
- Las Vegas Homes for Rent By Owner
- Henderson Homes for Rent By Owner
- Boulder City Homes for Rent By Owner
- Pahrump Homes for Rent By Owner
- Laughlin Homes for Rent By Owner
- Bullhead City Homes for Rent By Owner
- Needles Homes for Rent By Owner
- Barstow Homes for Rent By Owner
- Ridgecrest Homes for Rent By Owner
- 29 Palms Homes for Rent By Owner
- Joshua Tree Homes for Rent By Owner
- Yucca Valley Homes for Rent By Owner
- Helendale Homes for Rent By Owner
- Apple Valley Homes for Rent By Owner
- Big Bear City Homes for Rent By Owner
- Big Bear Lake Homes for Rent By Owner
- Big Bear Homes for Rent By Owner
- Victorville Homes for Rent By Owner
- Hesperia Homes for Rent By Owner
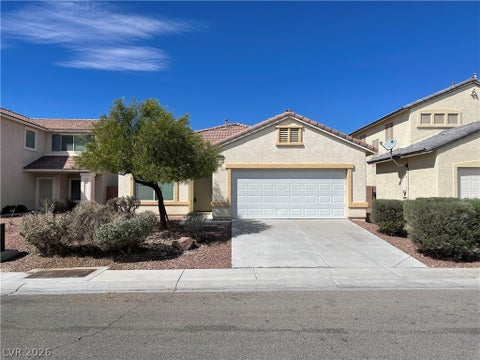
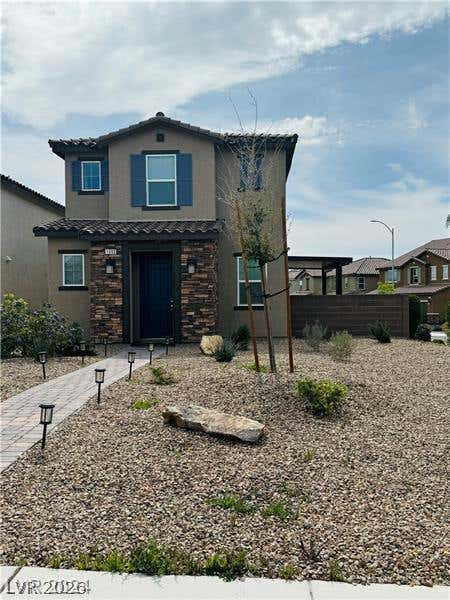
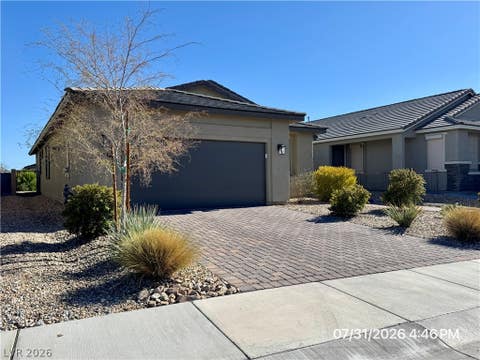
Homes around $2,195






Verify Your Email
Please enter the 6-digit verification code
sent to your email address.

 702-823-1100