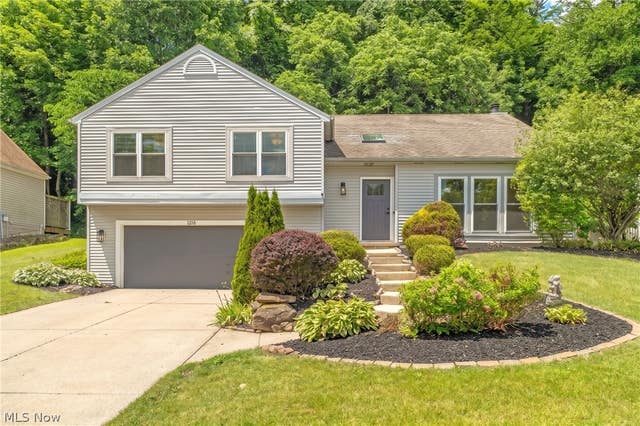
1216 Waldo Way
Twinsburg, OH 44087

 3
3
Bed
 2
2
Bath
 2,190
2,190Sqft
 0.29
0.29Acre(Lot)
Welcome to this beautifully updated, move-in-ready home nestled in a desirable Twinsburg development with sidewalk-lined streets. From the moment you step inside, you are greeted by fresh paint and stunning new luxury vinyl plank flooring that flows seamlessly throughout the entire house. The spacious living room features soaring vaulted ceilings and a brand-new skylight that floods the space with natural light. The vaulted ceilings continue into the inviting family room, which is anchored by a cozy fireplace and offers direct access to the back deck. The chef of the family will love the bright kitchen, complete with all-new appliances. This home offers three generously sized bedrooms and two full bathrooms. Downstairs, the lower-level recreation room provides excellent additional living s

 Property Details
 Map
Map
 Map
Map
What's Nearby
Nearby Areas
 Features
-
Bedroom Information
Total beds: 3Bathroom Information
Total Baths: 2 Full Baths: 2Room Information
Rooms Total: 8 Has Basement: Yes Basement: Full, Concrete, Partially Finished, Unfinished -
Interior Features
Appliances: Dishwasher, Disposal, Microwave, Range, Refrigerator Laundry Features: Washer Hookup, Electric Dryer Hookup, Gas Dryer Hookup, In Basement -
Heating & Cooling
Has Heating: Yes Heating: Natural Gas, Forced Air Has Cooling: Yes Cooling: Central Air
-
Building Information
Year Built: 1992 Stories: 2 Private Pool: No
-
Lot Information
Main Square Feet: 0.2927 Acres Lot Size Acres: 0.2927 Lot Size Source: Public RecordsProperty Information
Subdivision: Chamberlain Ledges 04 Source Property Type: Residential Lease Property SubType: Single Family Residence Levels: Two, Multi/Split Property Age: 34
-
Listing Price Information
Listing Price: $2995
-
Tax Information
Parcel Number: 6404626
-
Parking Information
Attached, GarageGarage Information
Has Garage: Yes Has Attached Garage: Yes Garage Space: 2 Pets Allowed: Breed Restrictions, Call, Dogs OK, Number Limit, Size Limit, Yes
-
Location Information
Direction: Off of Chamberlin in between Ravenna Road and RT. 82 WaterSource: Public Security Features: Carbon Monoxide Detector(s), Smoke Detector(s)
The data relating to real estate for sale on this website comes in part from the Internet Data Exchange program of MLS Now. Real estate listings are marked with the Internet Data Exchange logo and detailed information about them includes the name of the listing broker(s). Information Deemed Reliable But Not Guaranteed.
ByOwner last updated this listing 08/11/2026 @ 18:38
More Cities with for Rent by Owner Homes
- Solon Homes for Rent By Owner
- Hudson Homes for Rent By Owner
- Bedford Homes for Rent By Owner
- Maple Heights Homes for Rent By Owner
- Garfield Heights Homes for Rent By Owner
- Beachwood Homes for Rent By Owner
- Parma Homes for Rent By Owner
- Cuyahoga Falls Homes for Rent By Owner
- Cleveland Heights Homes for Rent By Owner
- East Cleveland Homes for Rent By Owner
- Cleveland Homes for Rent By Owner
- Euclid Homes for Rent By Owner
- Wickliffe Homes for Rent By Owner
- Akron Homes for Rent By Owner
- Lakewood Homes for Rent By Owner
- Willoughby Homes for Rent By Owner
- Rocky River Homes for Rent By Owner
- Uniontown Homes for Rent By Owner
- Warren Homes for Rent By Owner
- Lorain Homes for Rent By Owner
Learn More about this Property



Verify Your Email
Please enter the 6-digit verification code
sent to your email address.

 440-838-6430