

MLS: #PACT2134182, Listed By: Christina Lennick, EXP Realty, LLC, Source:Bright MLS
283 Mcintosh Road #105
WEST CHESTER, PA 19382

 3
3
Bed
 3
3
Bath
 2,212
2,212Sqft
 0.04
0.04Acre(Lot)
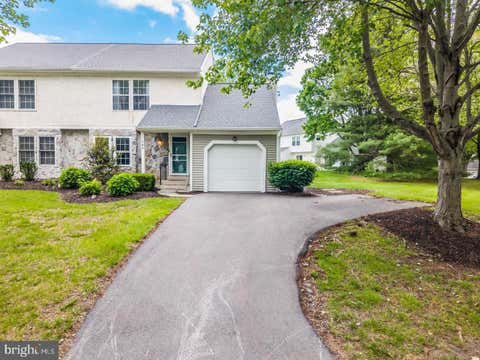
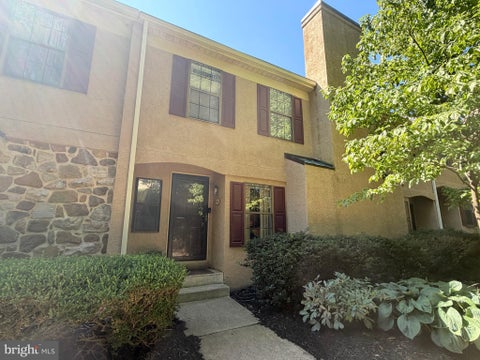
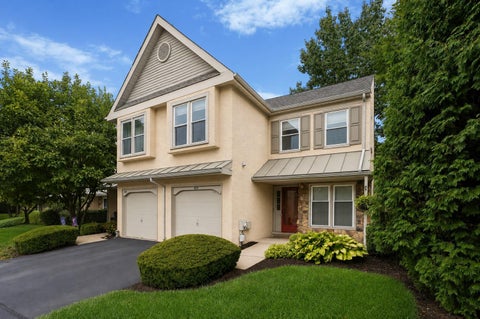
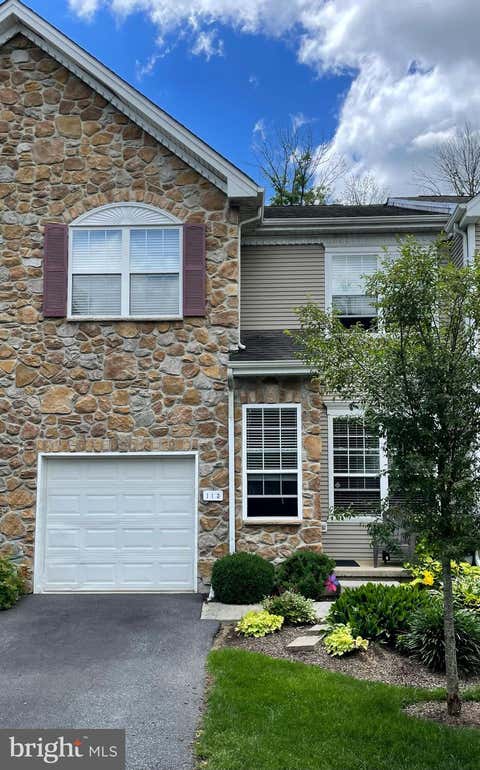
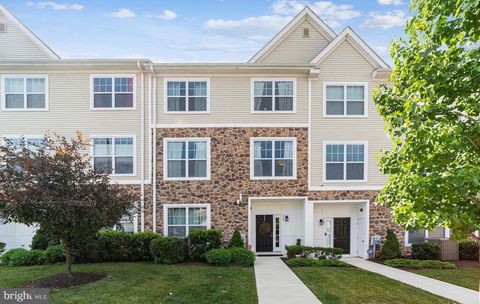
Welcome to 283 McIntosh Rd #105, a spacious and versatile home offering the perfect combination of comfort, convenience, and location in West Chester. Featuring 3 bedrooms with the possibility of a 4th bedroom, this home offers plenty of flexibility for today's lifestyle. Use the additional space as a bedroom, home office, guest room, playroom, or whatever best fits your needs. One of the property's biggest advantages is its location. Downtown West Chester is walkable, giving you easy access to the borough's vibrant restaurants, coffee shops, boutiques, entertainment, and community events without having to get in the car. Residents also enjoy an impressive selection of community amenities, including a swimming pool, tennis courts, and playground. Spend summer afternoons poolside, enjoy

 Property Details
 Map
Map
 Map
Map
What's Nearby
Nearby Areas
 Features
-
Bedroom Information
Total beds: 3Bathroom Information
Total Baths: 3 Full Baths: 2 Half Baths: 1Room Information
Rooms Total: 9 -
Flooring Information
Carpet, Wood, Vinyl -
Roofing Information
Shingle -
Interior Features
Eat-in Kitchen, Ceiling Fan(s), Cathedral Ceiling(s), Pantry Roof: Shingle Appliances: Electric Water Heater, Dishwasher, Disposal Laundry Features: Upper Level Window Features: Skylight(s) -
Heating & Cooling
Has Heating: Yes Heating: Electric, Heat Pump Has Cooling: Yes Cooling: Central Air, Ceiling Fan(s), Electric
-
Building Information
Year Built: 1986 Building Area Total: 2212 Construction Materials: Stucco Patio And Porch Features: Deck Pool Features: Community Private Pool: No Association Fee Frequency: Monthly
-
Lot Information
Lot Dimensions: 0.00 x 0.00 Lot Size Acres: 0.04 Lot Size Source: Assessor Lot Size Square Feet: 1700 Lot Description: Level, Front Yard, Back YardProperty Information
Subdivision: BRADFORD SQUARE Source Property Type: Residential Lease Postal Code Plus 4: 1914 Property SubType: Townhouse Levels: Three Or More Property Age: 40
-
Listing Price Information
Listing Price: $3300
-
Tax Information
Parcel Number: 51-05 -0519
-
Parking Information
Parking LotGarage Information
Pets Allowed: YesHomeowners Association InformationHas Association: Yes Included Fees: Snow Removal HOA: $138.00 Association Amenities: Tennis Court(s) Community Features: Pool, Sidewalks, Street Lights
-
School Information
Elementary School:Junior High School:Senior High School: B. REED HENDERSON -
Utility Information
Cable Available -
Location Information
Direction: West on Gay Street through the WC Borough, right on Bradford Avenue, Left on Hillsdale to McIntosh- USE GPS WaterSource: Public
The data relating to real estate for sale on this website appears in part through the BRIGHT Internet Data Exchange program, a voluntary cooperative exchange of property listing data between licensed real estate brokerage firms in which ByOwner participates, and is provided by BRIGHT through a licensing agreement. The information provided by this website is for the personal, non-commercial use of consumers and may not be used for any purpose other than to identify prospective properties consumers may be interested in purchasing. Some properties which appear for sale on this website may no longer be available because they are under contract, have closed or are no longer being offered for sale. Information Deemed Reliable But Not Guaranteed. Copyright © 2026 Bright MLS. All rights reserved.
ByOwner last updated this listing 08/26/2026 @ 21:14
More Cities with for Rent by Owner Homes
- West Chester Homes for Rent By Owner
- Glen Mills Homes for Rent By Owner
- Chadds Ford Homes for Rent By Owner
- Exton Homes for Rent By Owner
- Malvern Homes for Rent By Owner
- Downingtown Homes for Rent By Owner
- Kennett Square Homes for Rent By Owner
- Paoli Homes for Rent By Owner
- Berwyn Homes for Rent By Owner
- Newtown Square Homes for Rent By Owner
- Chester Springs Homes for Rent By Owner
- Marcus Hook Homes for Rent By Owner
- Media Homes for Rent By Owner
- Devon Homes for Rent By Owner
- Coatesville Homes for Rent By Owner
- Claymont Homes for Rent By Owner
- Phoenixville Homes for Rent By Owner
- Brookhaven Homes for Rent By Owner
- Wallingford Homes for Rent By Owner
- Broomall Homes for Rent By Owner
Homes around $3,300









Verify Your Email
Please enter the 6-digit verification code
sent to your email address.
Verify Your Phone Number
Please enter the 6-digit verification code
sent to your mobile phone.

 888-397-7352