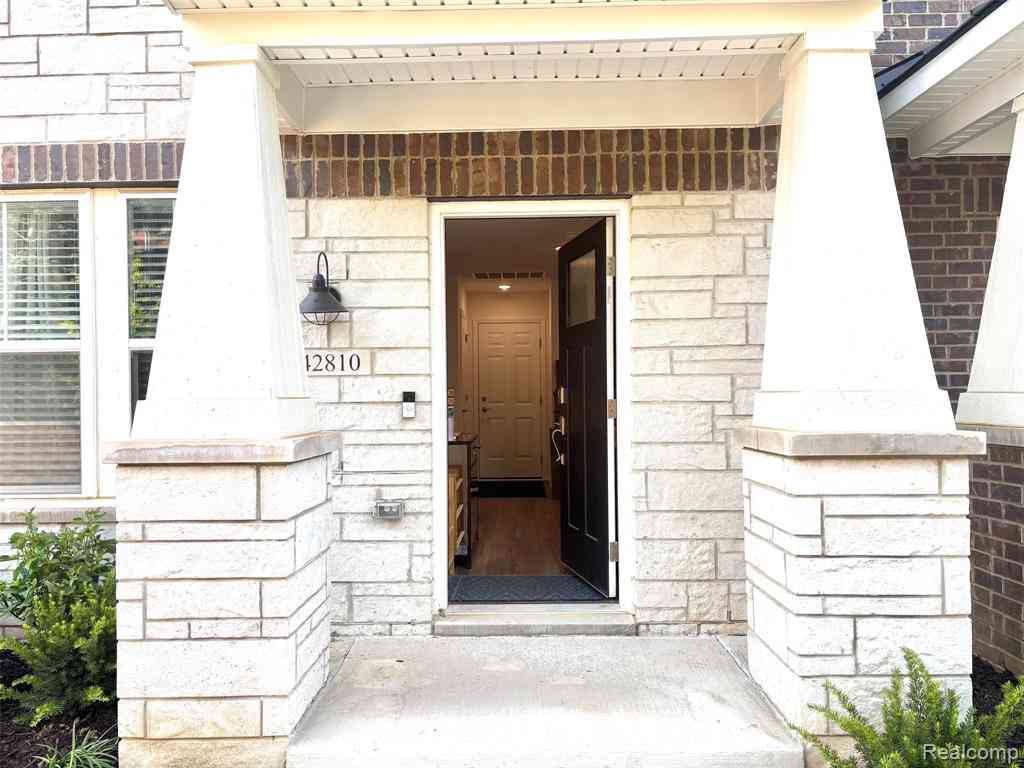
42810 Atwood Avenue
Novi, Michigan 48375

 4
4
Bed
 3.5
3.5
Bath
 2,179
2,179Sqft
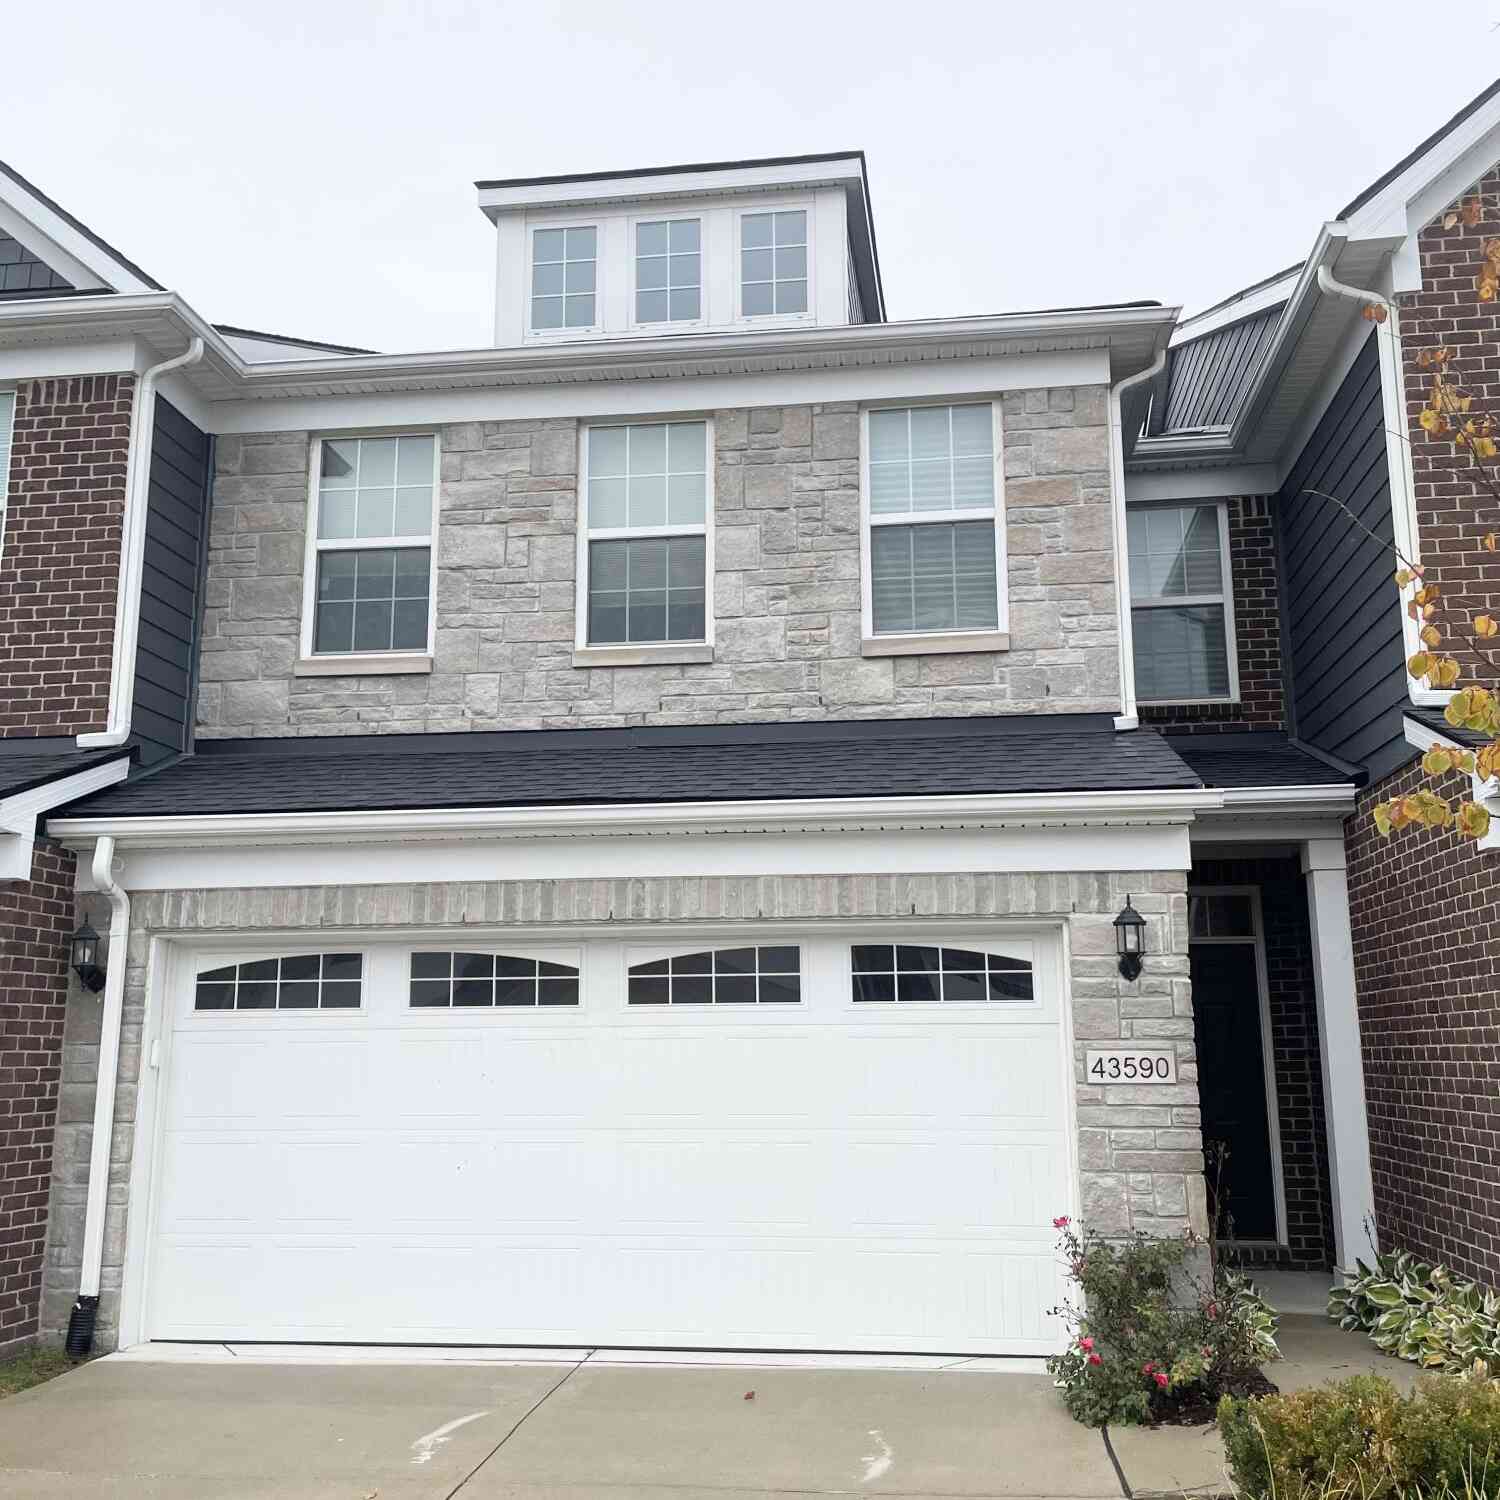
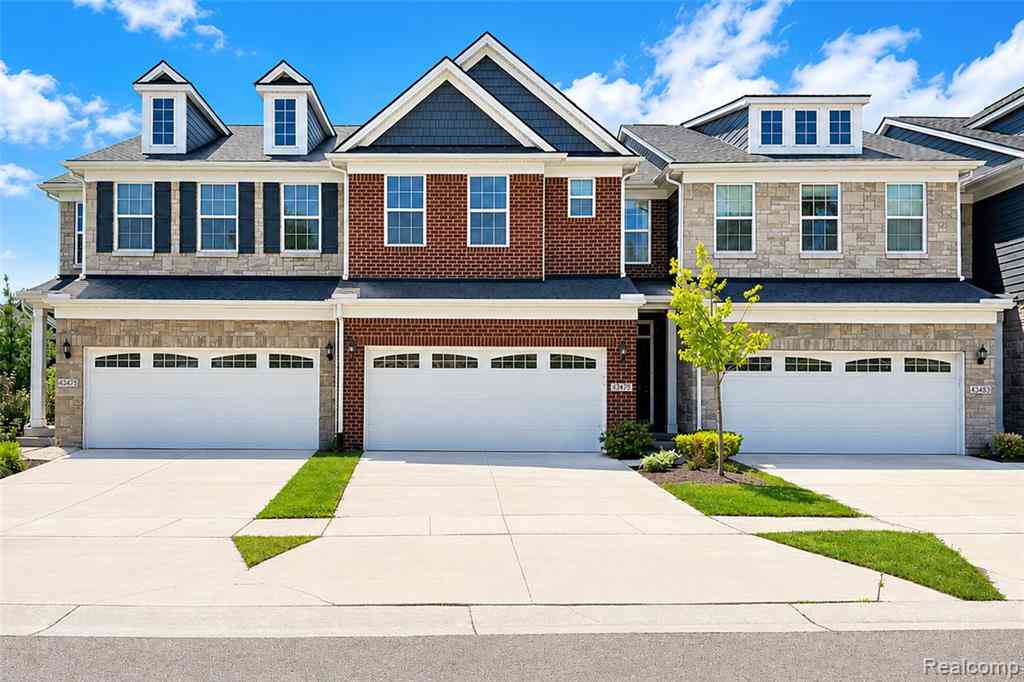
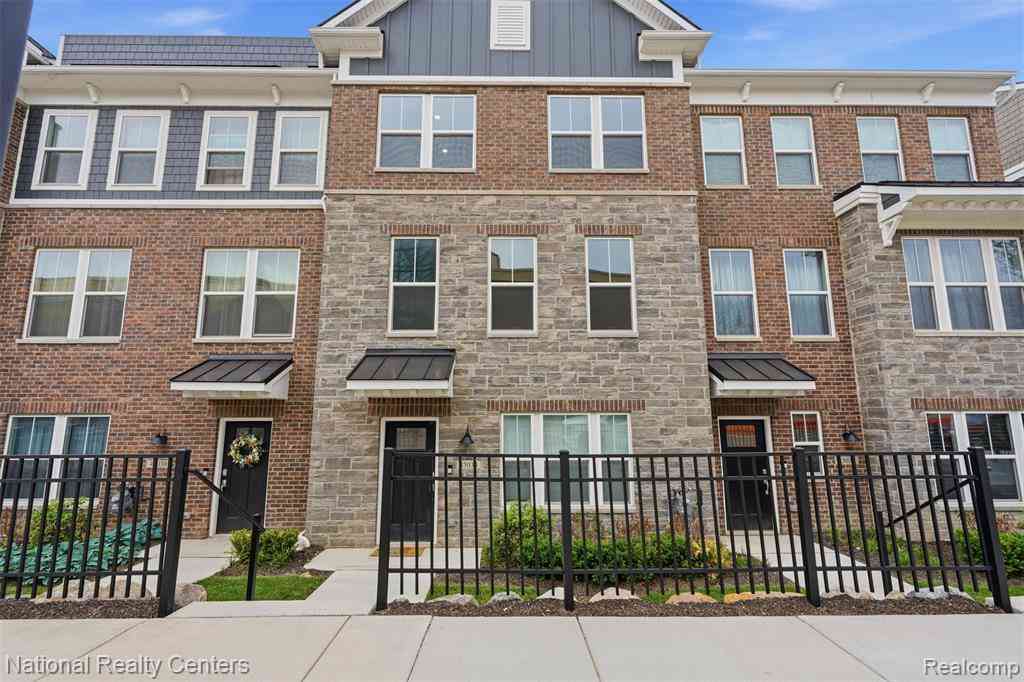
Experience modern living in this beautifully designed three-story Highwood townhome, offering more than 2,175 square feet, four bedrooms, and 3.5 bathrooms. The entry-level bedroom and full bath provide excellent flexibility for guests, a home office, or multigenerational living. The open-concept main level is filled with natural light from oversized windows and enhanced by wide-plank flooring and stylish finishes. At the center of the home, the chef-inspired kitchen features quartz countertops, premium stainless-steel appliances, generous storage, and a large island with seating. The adjoining living and dining areas create an inviting space for entertaining or everyday relaxation. The upper level includes a spacious owner’s suite with a walk-in closet and a spa-inspired bathroom featurin

 Property Details
 Map
Map
 Map
Map
What's Nearby
Nearby Areas
 Features
-
Bedroom Information
Total Bedrooms: 4Bathroom Information
Total Baths: 3.5 Full Baths: 3 Half Baths: 1 -
Room Information
Total Rooms: 11 Porches: Deck,Porch - Enclosed,Porch,EnclosedInterior Features
ENERGY STAR® Qualified Exhaust Fan(s),ENERGY STAR® Qualified Light Fixture(s),ENERGY STAR® Qualified Window(s),Entrance Foyer,Programmable Thermostat Appliances: Vented Exhaust Fan,Built-In Electric Oven,Dishwasher,ENERGY STAR® qualified dishwasher,Gas Cooktop,Microwave,Range Hood,Stainless Steel Appliance(s) -
Heating & Cooling
Cooling: Central Air,ENERGY STAR® Qualified A/C Equipment Heating: ENERGY STAR® Qualified Furnace Equipment,Forced Air Heating Fuel: Natural GasWater Heater
Electric
-
Building Information
Year Built: 2025 Building Stories: 3 Story Amenities: Laundry In-Unit Foundation/Basement: Slab Architecture: Townhouse -
Exterior Features
Grounds Maintenance,Lighting Construction: Brick,Stone,Vinyl -
Utility Features
Sewer: Sewer (Sewer-Sanitary) -
Water
Public (Municipal) Water Heat: Electric
-
Property Information
SQ ft: 2179 Subdivision: Townes/Main Street Financing: Lease
-
Listing Price Information
Original List Price: $3,400 -
Listing Information
Possession: See Remarks Common/Club Amenities: Laundry In-Unit Legal Description: T1N, R8E, SEC 23 OAKLAND COUNTY CONDOMINIUM PLAN NO 2406 THE TOWNES AT MAIN STREET UNIT 115 L 58835 P 712 8-30-23 FR 151-013 -
Lease Information
Lease Term: 12 Months,13-24 Months
-
Tax Information
Annual Tax: $0 Parcel Number: 2223153116Terms/Deposits/Fees
Assoc Fee Freq: $Monthly -
Possession
See Remarks -
Legal Information
Legal Description: Section: T1N, R8E, SEC 23 OAKLAND COUNTY CONDOMINIUM PLAN NO 2406 THE TOWNES AT MAIN STREET UNIT 115 L 58835 P 712 8-30-23 FR 151-013
-
Parking Information
Has Garage: Yes Garage Size: 2 Car Garage: 21X19 Garage Description: Electricity,Attached,Driveway -
Multi-Unit Information
Road Frontage: Paved
-
School Information
School District: Novi -
Utility Information
Water: Public (Municipal) Sewer: Sewer (Sewer-Sanitary)
Nearby Home Value
| Address | Estimate | Bed | Bath | Sq. Ft | Lot Size |
|---|---|---|---|---|---|
| 43479 Prospect Lane , Novi, MI, 48375 | $3,400 | 3 | 3.5 | 1,931 | 1,931 SqFt |
| 23553 Meeting Hall Lane , Novi, MI, 48375 | $1,700 | 2 | 1 | 936 | 936 SqFt |
| 23553 Meeting Hall Lane, Novi, MI, 48375 | $1,700 | 2 | 1 | 936 | 936 SqFt |
| 23672 N Rockledge , Novi, MI, 48375 | $1,695 | 2 | 1 | 970 | 970 SqFt |
| 23653 Stonehenge Boulev.., Novi, MI, 48375 | $1,650 | 2 | 1 | 970 | 970 SqFt |
| 24439 Olde Orchard Stre.., Novi, MI, 48375 | $1,795 | 2 | 1.5 | 1,096 | 1,096 SqFt |
| 25575 Portico Lane, Novi, MI, 48375 | $2,200 | 2 | 2 | 1,503 | 1,503 SqFt |
| 41656 Tera Lane , Novi, MI, 48375 | $2,300 | 2 | 2.5 | 1,612 | 1,612 SqFt |
| 23440 Little Rapids Cou.., Novi, MI, 48375 | $1,800 | 1 | 1 | 780 | 780 SqFt |
| 43034 Atwood Avenue , Novi, MI, 48375 | $3,600 | 4 | 3.5 | 2,179 | 2,179 SqFt |
Similar Condos To 42810 Atwood Avenue
Nearby For Rent



Disclosure: The accuracy of all information, regardless of source, is not guaranteed or warranted. All information should be independently verified. Any use of search facilities of data on the site, other than by a consumer looking to purchase real estate, is prohibited. IDX provided courtesy of Realcomp II Ltd., via ByOwner.com and REALCOMP, Copyright 2026 Realcomp II Ltd. Shareholders. REALTOR (R) licensed in the state of Michigan. The listing broker’s offer of compensation is made only to participants of the MLS where the listing is filed and to participants of any data share partner MLS.
ByOwner last updated this listing 08/11/2026 @ 21:50
More Cities with for Rent by Owner Homes
- Novi Homes for Rent By Owner
- Wixom Homes for Rent By Owner
- Northville Homes for Rent By Owner
- Walled Lake Homes for Rent By Owner
- Farmington Homes for Rent By Owner
- Plymouth Homes for Rent By Owner
- South Lyon Homes for Rent By Owner
- Commerce Twp Homes for Rent By Owner
- West Bloomfield Homes for Rent By Owner
- Farmington Hills Homes for Rent By Owner
- Livonia Homes for Rent By Owner
- Westland Homes for Rent By Owner
- Southfield Homes for Rent By Owner
- Redford Homes for Rent By Owner
- Canton Homes for Rent By Owner
- White Lake Homes for Rent By Owner
- Bloomfield Hills Homes for Rent By Owner
- Waterford Homes for Rent By Owner
- Brighton Homes for Rent By Owner
- Garden City Homes for Rent By Owner
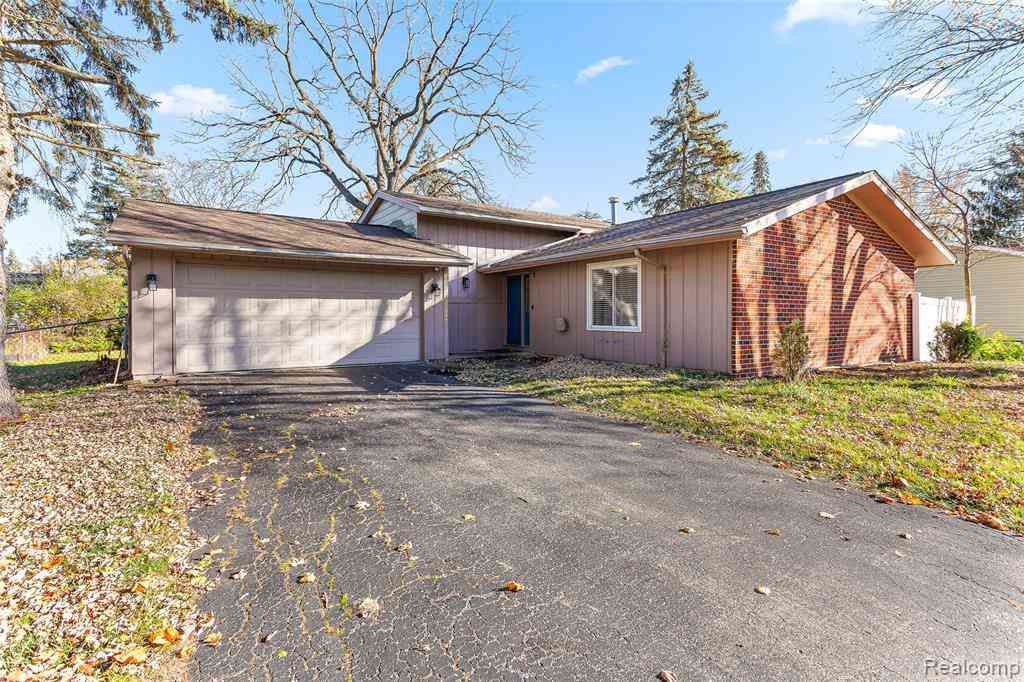
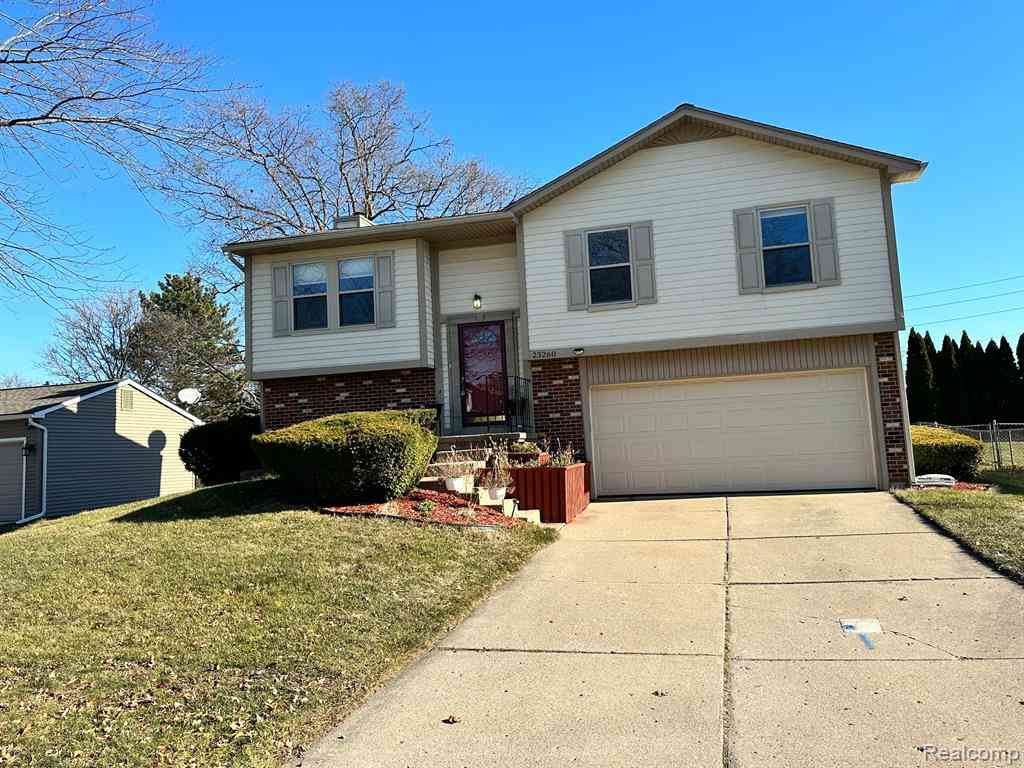
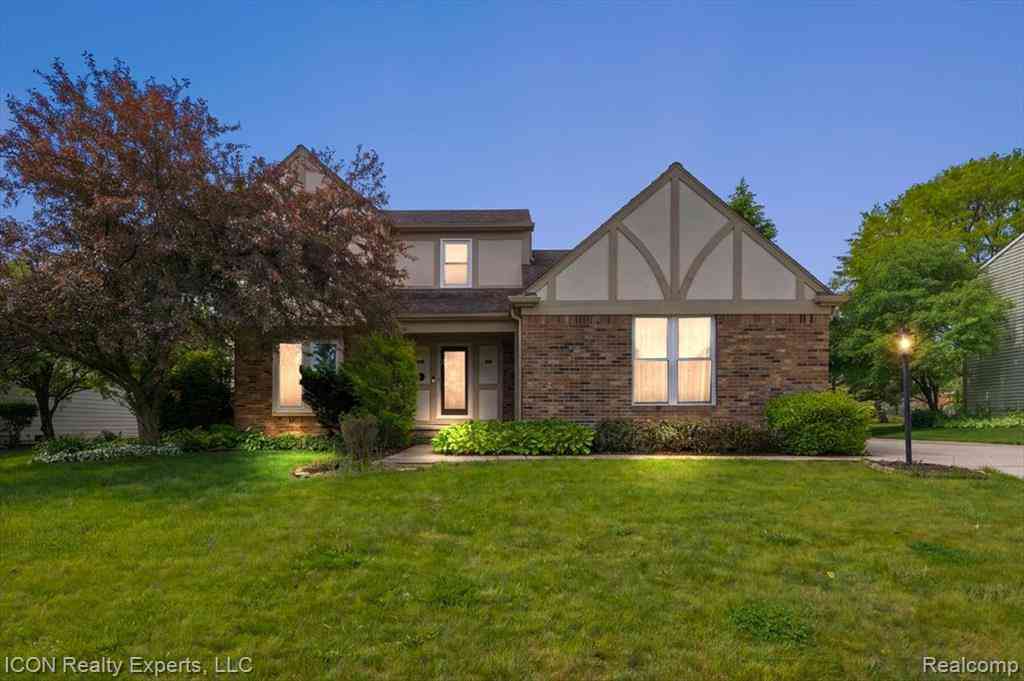
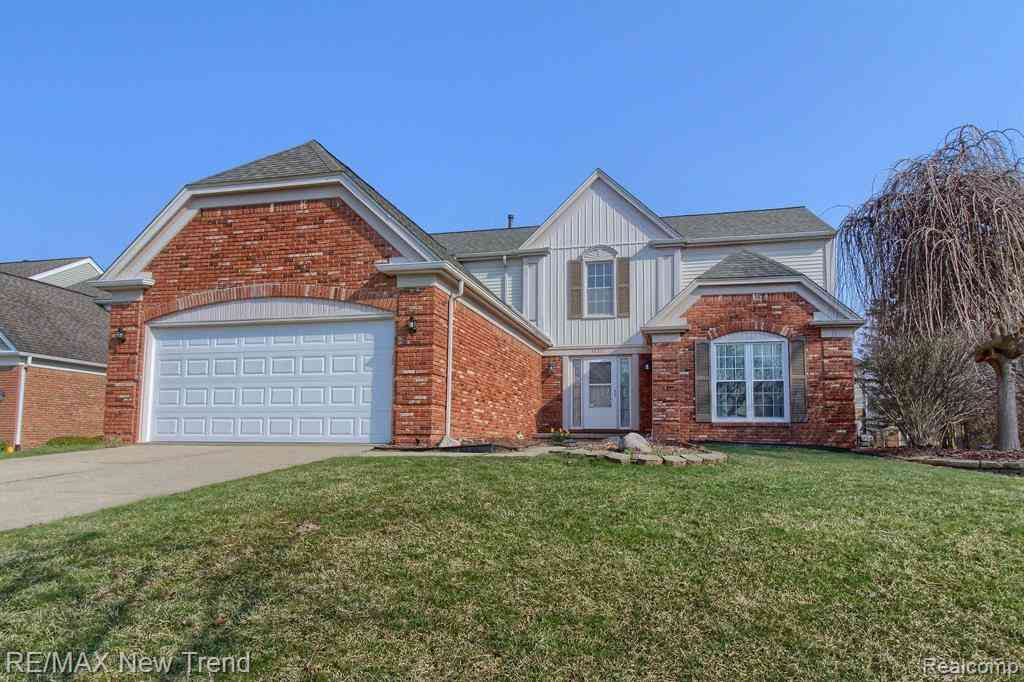
Homes around $3,400

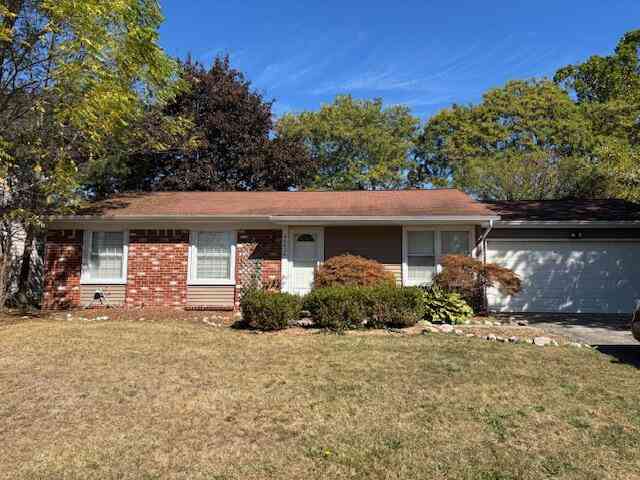

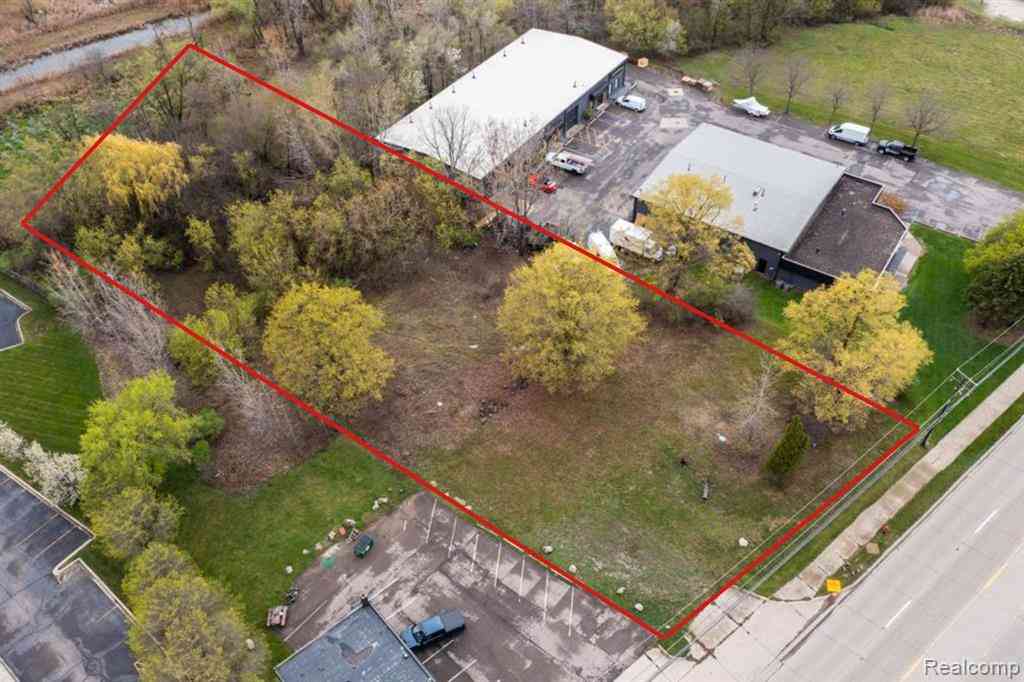
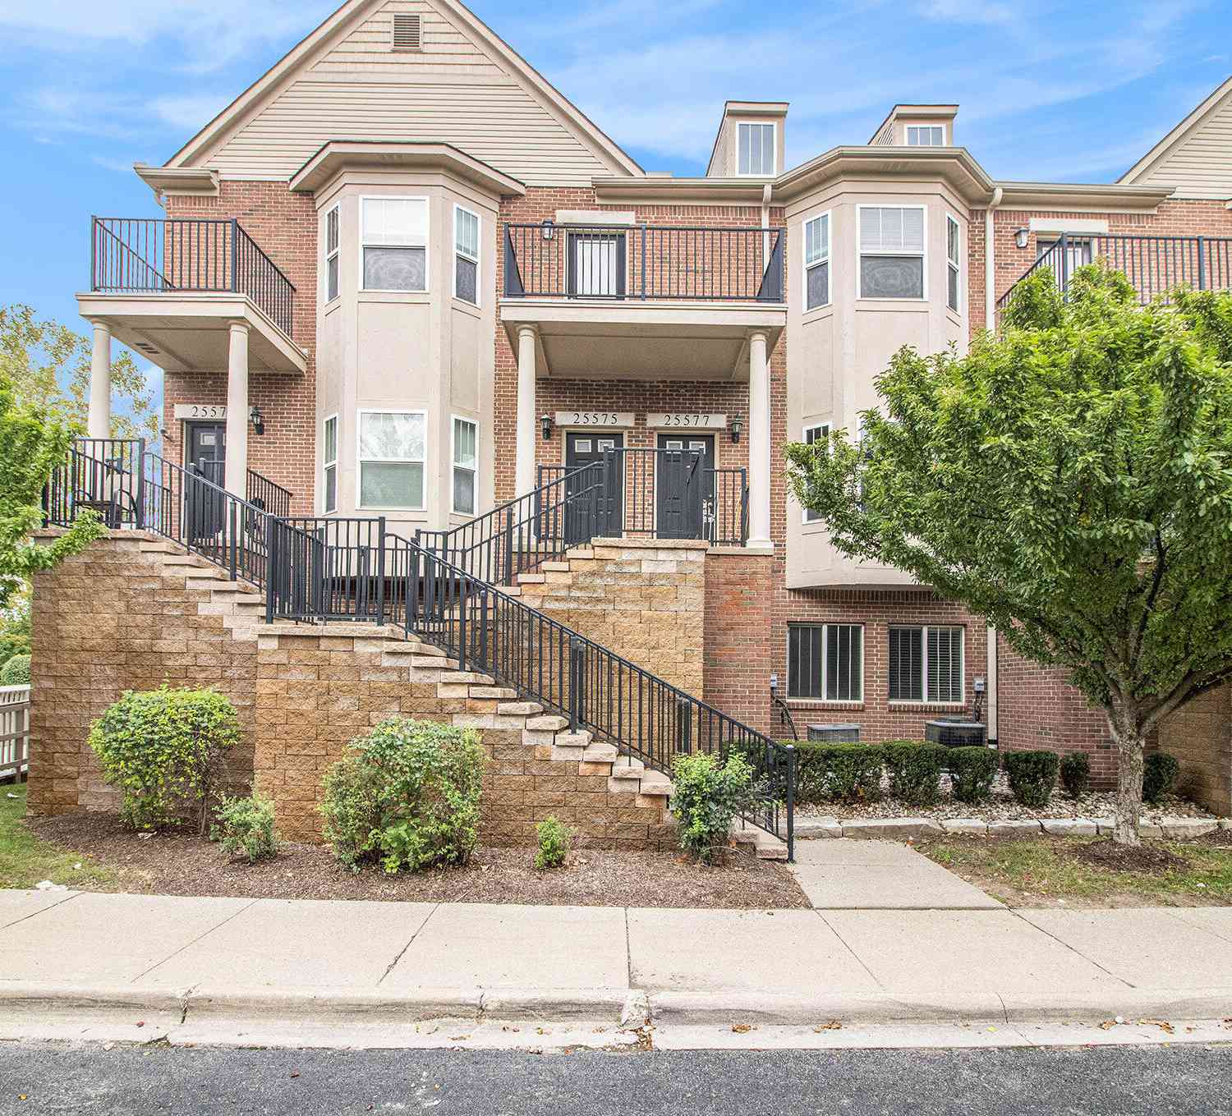

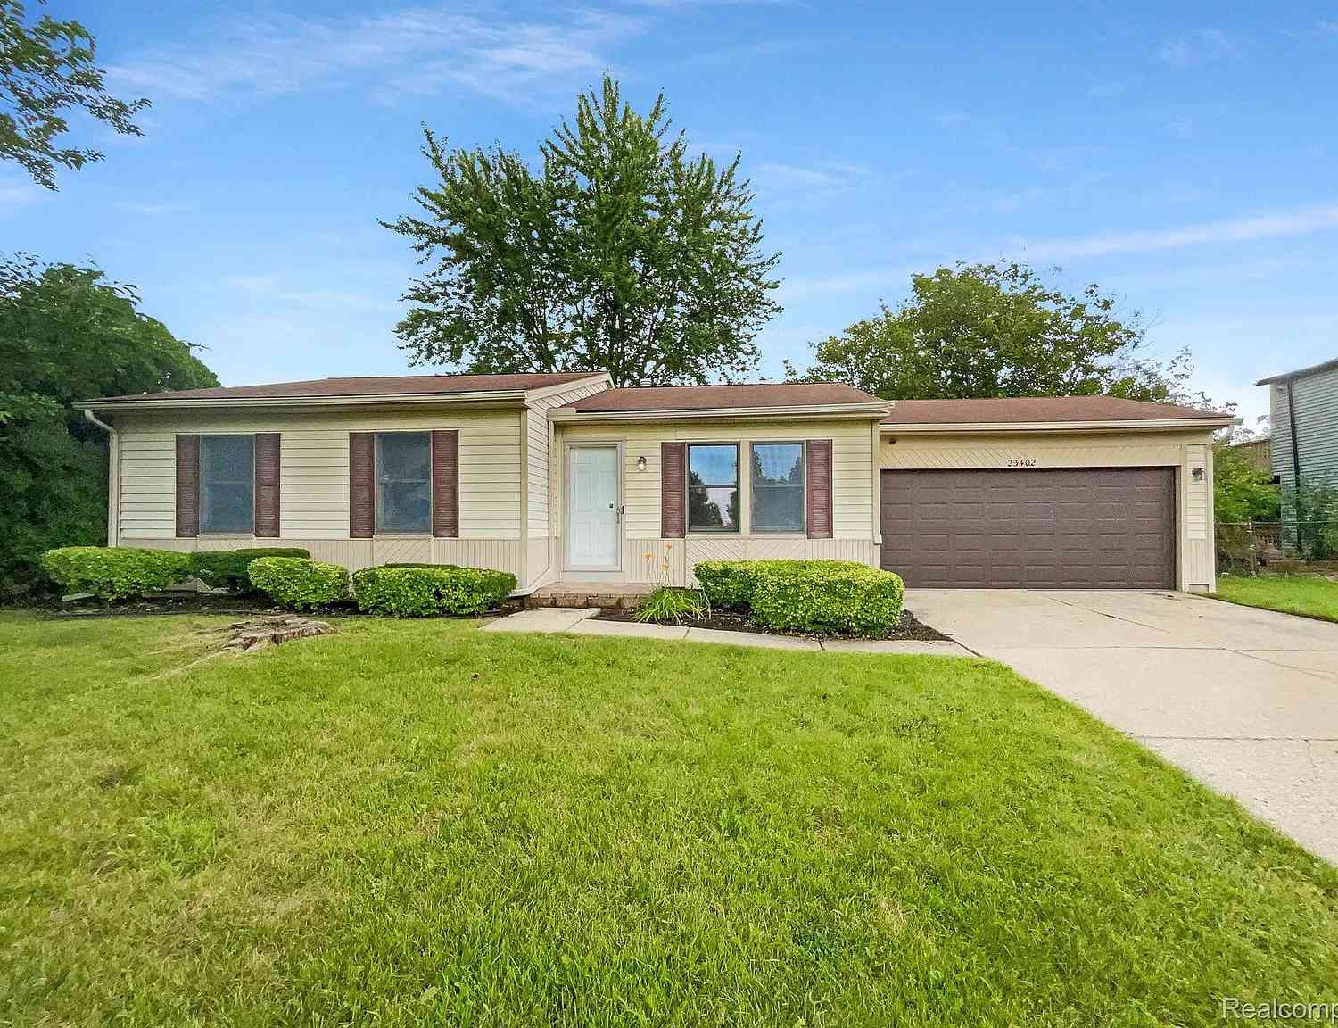


Learn More about this Property



Verify Your Email
Please enter the 6-digit verification code
sent to your email address.

 248-982-0951