

919 Flanagan Drive
Leander, TX 78641

 4
4
Bed
 2
2
Bath
 1,728
1,728Sqft
 0.18
0.18Acre(Lot)
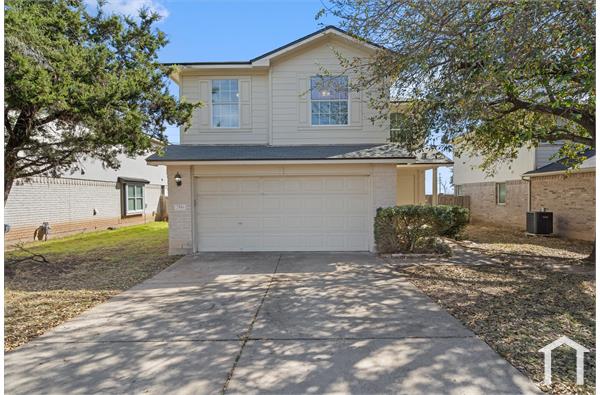
FIRST TIME LEASE and ready for quick move-in! Welcome home to this fully renovated 4-bedroom, 2-bath home nestled beneath beautiful mature Oak trees in the highly desirable Benbrook community, just minutes from the new Northline Leander live/work/shop district. From the inviting covered front porch to the private backyard retreat, this home has been thoughtfully updated with stylish modern finishes throughout. The light-filled open floor plan features luxury vinyl plank flooring, fresh interior and exterior paint, crown molding, upgraded 4-inch baseboards, Aviator wood ceiling fans, and designer lighting that creates a warm, boutique-style feel. The gourmet kitchen boasts brand-new stainless steel appliances, quartz countertops with designer backsplash, farmhouse stainless sink with muted

 Property Details
 Map
Map
 Map
Map
What's Nearby
Nearby Areas
 Features
-
Bedroom Information
Total beds: 4Bathroom Information
Total Baths: 2 Full Baths: 2Roofing Information
CompositionFlooring Information
Carpet, Tile -
Interior Features
CeilingFans, EntranceFoyer, GraniteCounters, HighSpeedInternet, Pantry, RecessedLighting, WalkInClosetsRoof: CompositionAppliances: Dishwasher, FreeStandingElectricOven, Disposal, Microwave, RefrigeratorLaundry Features: InKitchen, WasherHookup, ElectricDryerHookup -
Heating & Cooling
Heating: Central Has Cooling: Yes
-
Building Information
Year Built: 2007Construction Materials: HardiplankType, MasonryStories: 1Pool Features: NonePrivate Pool: NoWater front Features: NoneView: None -
Exterior Features
Exterior Features: PrivateYard
-
Lot Information
Main Square Feet: 0.1751 Lot Size Acres: 0.1751 Lot Description: BackYard,FrontYard,InteriorLot,Level,TreesLargeSizeProperty Information
Subdivision: Benbrook Ranch Sec 02 Ph 01 Source Property Type: ResidentialLease Property SubType: Single Family Residence Direction Faces: Southwest Levels: One Property Age: 19
-
Listing Price Information
Listing Price: $2195
-
Tax Information
Parcel Number: 17W309912F00230002 Tax Lot: 23 Tax Block: F Tax Legal Desc: S9150 - BENBROOK RANCH SEC 2 PH 1, BLOCK F, LOT 23
-
Virtual Tour
Parking Information
NoneGarage Information
Garage Space: 2 Pets Allowed: BreedRestrictions, Call, CatsOk, DogsOk, Negotiable, NumberLimit, SizeLimitHomeowners Association Information
Has Association: YesCommunity Features: Sidewalks, Curbs
-
School Information
Elementary School: Jim Plain Junior High School: Danielson Senior High School: Glenn -
Utility Information
ElectricityConnected, NaturalGasNotAvailable, PhoneAvailable, SewerConnected, UndergroundUtilities, WaterConnected -
Location Information
Direction: From 183A W on San Gabriel Pkwy, left on Halsey, Right on Whitaker, Right on Hensley, Left on Flanagan, House on the Right. WaterSource: Public
The information being provided by Miami Association of REALTORS® is for the consumer's personal, non-commercial use. Any information relating to real estate for sale referenced on this web site comes from the Internet Data Exchange (IDX) program of the Miami Association of REALTORS®. The accuracy of all information is deemed reliable but not guaranteed and should be personally verified through personal inspection by and/or with the appropriate professionals. The data contained herein is copyrighted by Miami Association of REALTORS® and is protected by all applicable copyright laws. Any unauthorized dissemination of this information is in violation of copyright laws and is strictly prohibited. Copyright 2026 Miami Association of REALTORS®. All rights reserved.
ByOwner last updated this listing 08/16/2026 @ 15:51
More Cities with for Rent by Owner Homes
- Leander Homes for Rent By Owner
- Cedar Park Homes for Rent By Owner
- Liberty Hill Homes for Rent By Owner
- Round Rock Homes for Rent By Owner
- Georgetown Homes for Rent By Owner
- Jonestown Homes for Rent By Owner
- Lakeway Homes for Rent By Owner
- Lago Vista Homes for Rent By Owner
- Pflugerville Homes for Rent By Owner
- Spicewood Homes for Rent By Owner
- Hutto Homes for Rent By Owner
- Florence Homes for Rent By Owner
- Bee Cave Homes for Rent By Owner
- Jarrell Homes for Rent By Owner
- Horseshoe Bay Homes for Rent By Owner
- Burnet Homes for Rent By Owner
- Taylor Homes for Rent By Owner
- Manor Homes for Rent By Owner
- Dripping Springs Homes for Rent By Owner
- Austin Homes for Rent By Owner
Homes around $2,195





Verify Your Email
Please enter the 6-digit verification code
sent to your email address.

 512-250-0253