Active

MLS: #VAFX2325960, Listed By: Kathryn King, Weichert, REALTORS, Source:Bright MLS

6641 Barrett Road

FALLS CHURCH, VA 22042
Mark as Favorite
Bed 4

Bed

Bath 2

Bath

SqFt1,432

Sqft

Acres0.23

Acre(Lot)

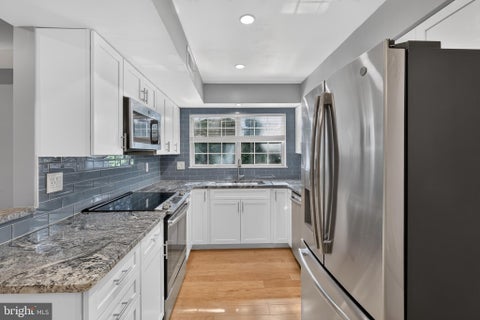
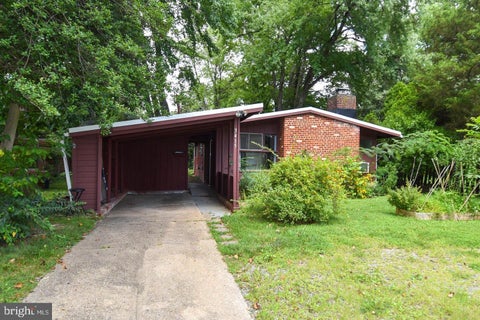
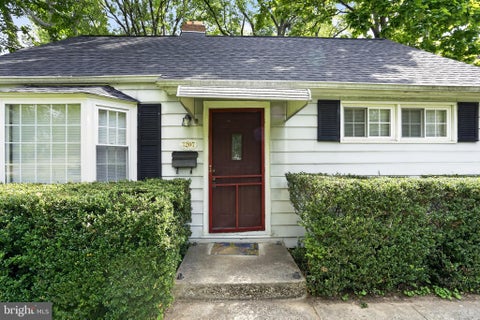
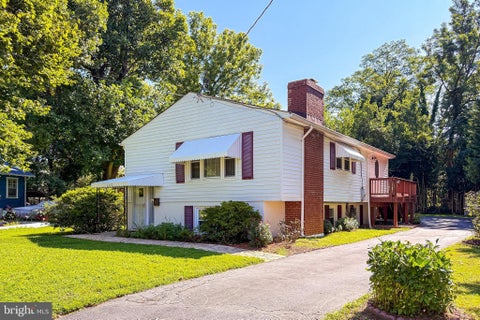
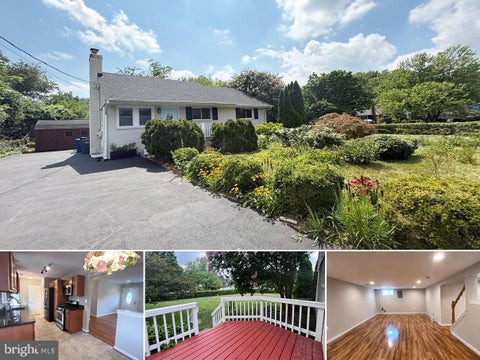
Light-filled & homey, this charming 4-bedroom, 2-bath mid-century Cape Cod offers the perfect blend of character, comfort, and practicality in a highly desirable neighborhood. Tucked at the end of a quiet cul-de-sac, the home enjoys minimal traffic, abundant outdoor space, and easy access to parks, commuter routes, shopping, and recreation. The main level features hardwood floors throughout, a bright and airy living room with a gas fireplace, and a beautifully upgraded kitchen designed for both everyday living and entertaining. Kitchen highlights include modern appliances, upgraded cabinetry with soft-close drawers , a high-end refrigerator with bottom freezer and icemaker, and a gas range with built-in microwave and vent hood. Just off the kitchen, a door opens to an expansive covered patio with flagstone flooring - an ideal space for outdoor dining, relaxing, or hosting guests. The large backyard, along with generous front and side yard space, adds to the home's open, spacious feel. There is also a storage shed and plenty of sunlight for gardening. The layout is both flexible and functional. Two well-proportioned bedrooms and a full bath with tub/shower are located on the main level, along with a convenient laundry closet. Upstairs, you'll find the largest bedroom, a second full bath with tub/shower, and a smaller fourth bedroom - ideal for a nursery, home office, or guest room. The three largest bedrooms and the living room are equipped with ceiling fan/light combinations for added comfort, while the upstairs bedrooms and stairway feature plush wall-to-wall carpeting. Though there is no basement, the home offers excellent additional storage off the upstairs bedrooms and hallway. Additional features include efficient gas heat and hot water, newer central A/C, a 2021 furnace, and some replacement windows with double-pane, double-hung construction. Parking is easy with a paved driveway plus ample street parking. The location is a standout: a small neighborhood park is just a couple of houses away, Sleepy Hollow Park is about a two-minute walk, and there is quick access to Annandale Road, Route 50, Falls Church City, and the Mosaic District. Landlord perfers no cats

Read More Expand

Detail Ic Property Details

Property Type : Other

Price : $3,200

AD Id : 87689722

MLS Id : VAFX2325960

Beds : 4

Lot Size : 0.23 Acre lot

Living Area Size : 1,432

Year Built : 1950

County : FAIRFAX

Subdivision: Belle Haven

  • Map Map

Map

Map What's Nearby

Map Nearby Areas

Feature Features

  • Bedroom Information

    Total beds: 4

    Bathroom Information

    Total Baths: 2 Full Baths: 2

    Room Information

    Basement: Crawl Space
  • Flooring Information

    Carpet, Hardwood
  • Roofing Information

    Asbestos Shingle
  • Interior Features

    Ceiling Fan(s) Roof: Asbestos Shingle Appliances: Gas Range, Gas Oven, Gas Water Heater, Dishwasher, Disposal, Exhaust Fan, Ice Maker, Microwave, Stainless Steel Appliance(s), Washer/Dryer Stacked, Water Heater Laundry Features: Main Level Window Features: Window Coverings, Screens, Bay Window(s), Window Treatments
  • Heating & Cooling

    Has Heating: Yes Heating: Exhaust Fan, Natural Gas, Forced Air Has Cooling: Yes Cooling: Central Air, Ceiling Fan(s), Electric

  • Building Information

    Year Built: 1950 Building Area Total: 1432 Construction Materials: Aluminum Siding, Brick Veneer Patio And Porch Features: Patio, Porch Pool Features: None Private Pool: No

  • Lot Information

    Lot Size Acres: 0.23 Lot Size Source: Assessor Lot Size Square Feet: 10109 Lot Description: Wooded, Cul-De-Sac, Front Yard, Secluded, Back Yard

    Property Information

    Subdivision: BELLE HAVEN Source Property Type: Residential Lease Postal Code Plus 4: 4225 Property SubType: Single Family Residence Direction Faces: South Levels: Two Property Age: 76

  • Listing Price Information

    Listing Price: $3200

  • Tax Information

    Parcel Number: 0504 20 0158

  • Parking Information

    Parking Total: 4 Driveway

    Garage Information

    Pets Allowed: Dogs OK, Number Limit, Yes

  • School Information

    Elementary School: SLEEPY HOLLOW
    Junior High School: GLASGOW
    Senior High School: JUSTICE
  • Utility Information

    Cable Available, Natural Gas Available, Phone Available, Sewer Available, Water Available, Electricity Available
  • Location Information

    Direction: From Beltway, take Rt.50E to Graham Rd. R-Graham, L-Annandale Rd. In approx.1/2 mi R-Kerns Rd. then L- Barrett. House at end of the cul de sac. Do Not turn onto Barrett from Annandale Rd. The street does not go thru to the 6600 block. YOU MUST ENTER THIS PART OF BARRETT RD FROM KERNS RD**TY WaterSource: Public
Knowing your credit score may help you find the perfect property.

The data relating to real estate for sale on this website appears in part through the BRIGHT Internet Data Exchange program, a voluntary cooperative exchange of property listing data between licensed real estate brokerage firms in which ByOwner participates, and is provided by BRIGHT through a licensing agreement. The information provided by this website is for the personal, non-commercial use of consumers and may not be used for any purpose other than to identify prospective properties consumers may be interested in purchasing. Some properties which appear for sale on this website may no longer be available because they are under contract, have closed or are no longer being offered for sale. Information Deemed Reliable But Not Guaranteed. Copyright © 2026 Bright MLS. All rights reserved.

ByOwner last updated this listing 07/16/2026 @ 21:20

MLS: VAFX2325960 LISTED BY: Kathryn King, Weichert, REALTORS 703-938-6070 SOURCE: Bright MLS

Homes around $3,200

Learn More about this Property