
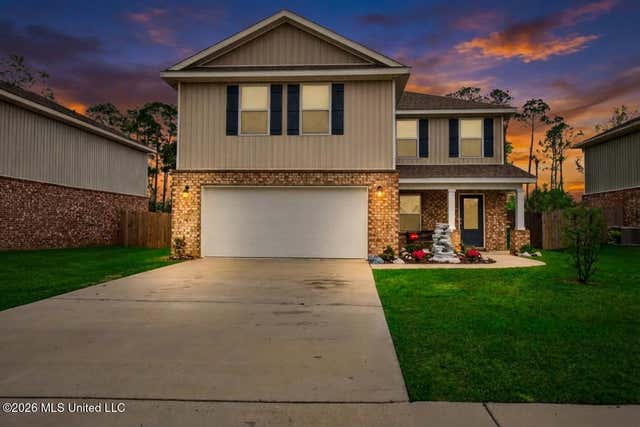
5438 Leeds Lane
Biloxi, MS 39532

 4
4
Bed
 3
3
Bath
 0.19
0.19Acre(Lot)
Morning coffee 10 minutes away. School right across the street. A home that keeps up with your life without slowing you down. Welcome to 5438 Leeds Lane, located in one of Biloxi's most sought-after neighborhoods, where convenience meets comfort in a way that truly supports your day-to-day living. Inside, the main living space is designed to keep everything connected without feeling crowded. The kitchen, dining, and living areas flow naturally together, making it easy to stay engaged whether you're hosting, helping with homework, or simply enjoying a quiet evening at home. The kitchen brings both style and durability, featuring granite countertops, soft-close cabinetry, and Mohawk luxury vinyl plank flooring that holds up beautifully to everyday life. Upstairs, the primary suite offers a s

 Property Details
 Map
Map
 Map
Map
What's Nearby
Nearby Areas
 Features
-
Bedroom Information
Total beds: 4Bathroom Information
Total Baths: 3 Full Baths: 2 Half Baths: 1 -
Flooring Information
Vinyl, Carpet -
Roofing Information
Shingle -
Interior Features
Breakfast Bar, Ceiling Fan(s), Double Vanity, Eat-in Kitchen, Entrance Foyer, Granite Counters, Kitchen Island, Open Floorplan, Pantry, Recessed Lighting, Smart Home, Smart Thermostat, Soaking Tub, Storage, Walk-In Closet(s) Roof: Shingle Appliances: Cooktop, Dishwasher, Disposal, Microwave, Oven, Refrigerator, Stainless Steel Appliance(s) Laundry Features: Inside, Upper Level Window Features: Double Pane Windows -
Heating & Cooling
Has Heating: Yes Heating: Central, Heat Pump Has Cooling: Yes Cooling: Central Air, Heat Pump, Ceiling Fan(s)
-
Building Information
Year Built: 2025 Building Area Total: 1961 Construction Materials: Brick Stories: 2 Patio And Porch Features: Front Porch, Rear Porch Private Pool: No -
Exterior Features
Exterior Features: Private Yard
-
Lot Information
Main Square Feet: 0.19 Acres Lot Size Acres: 0.19 Lot Size Square Feet: 8276.4 Lot Description: Front YardProperty Information
Subdivision: The Highlands Source Property Type: Residential Lease Property SubType: Single Family Residence Levels: Two Property Age: 1
-
Listing Price Information
Listing Price: $2100
-
Tax Information
Parcel Number: 1306-18-009.191 Tax Legal Desc: LOT 180 HIGHLANDS SUB PH 4, THE
-
Parking Information
Parking Total: 4 Driveway, Garage Door Opener, Garage Faces Front, ConcreteGarage Information
Has Garage: Yes Garage Space: 2 Pets Allowed: NoHomeowners Association InformationHas Association: Yes
-
School Information
Elementary School: CreekbendJunior High School: CreekbendSenior High School: D'Iberville -
Utility Information
Cable Available, Electricity Connected, Sewer Connected, Water Connected -
Location Information
WaterSource: Public Security Features: Smoke Detector(s)
Information is deemed to be reliable but not guaranteed. Copyright © 2026 MLS United, LLC.
ByOwner last updated this listing 08/08/2026 @ 16:53
More Cities with for Rent by Owner Homes
- Biloxi Homes for Rent By Owner
- Gulfport Homes for Rent By Owner
- Gautier Homes for Rent By Owner
- Ocean Springs Homes for Rent By Owner
- Long Beach Homes for Rent By Owner
- Pass Christian Homes for Rent By Owner
- Moss Point Homes for Rent By Owner
- Pascagoula Homes for Rent By Owner
- Bay Saint Louis Homes for Rent By Owner
- Waveland Homes for Rent By Owner
- Pearl River Homes for Rent By Owner
- Slidell Homes for Rent By Owner
- Mobile Homes for Rent By Owner
- Saraland Homes for Rent By Owner
- Lacombe Homes for Rent By Owner
- Fairhope Homes for Rent By Owner
- Abita Springs Homes for Rent By Owner
- Mandeville Homes for Rent By Owner
- Chalmette Homes for Rent By Owner
- Covington Homes for Rent By Owner
Homes around $2,100









Verify Your Email
Please enter the 6-digit verification code
sent to your email address.

 228-275-7500