

4925 Pismo Ray Drive
Katy, TX 77493

 4
4
Bed
 3
3
Bath
 2,308
2,308Sqft
 0.12
0.12Acre(Lot)
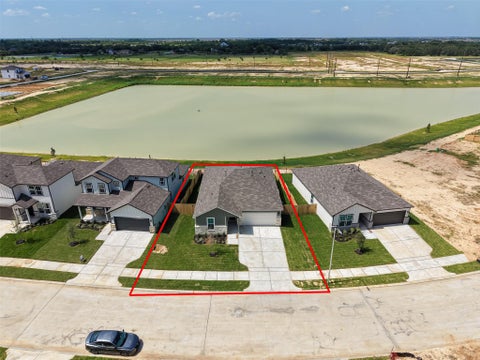
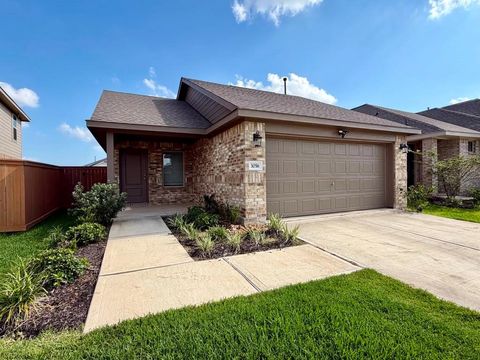
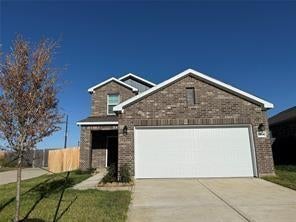
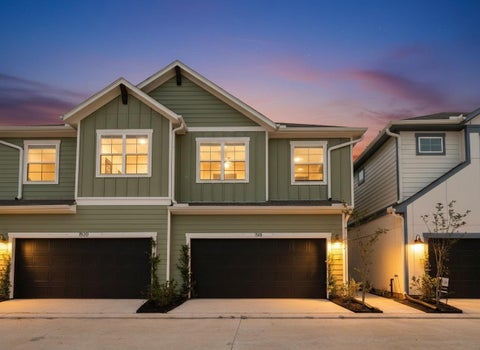
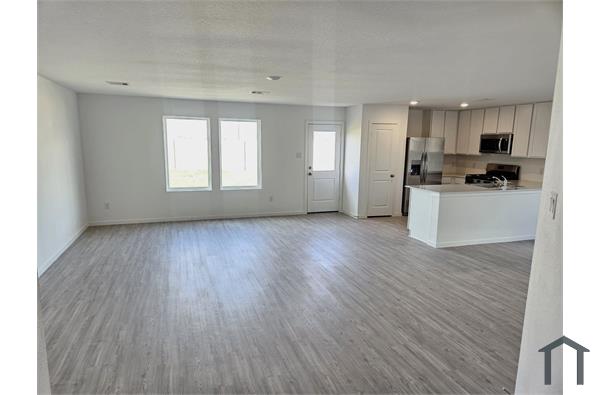
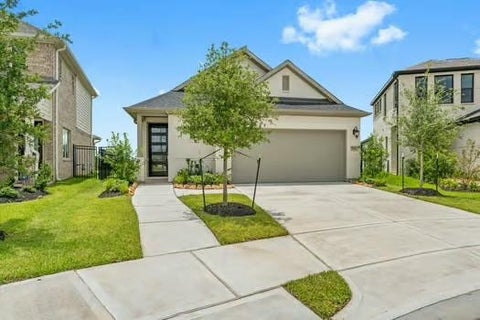
Step into this beautifully maintained 2-story home offering 4 spacious bedrooms, 2.5 bathrooms, and an open-concept layout designed for comfortable everyday living. The bright living area flows seamlessly into the modern kitchen, featuring a large quartz island with seating, stainless steel appliances, abundant cabinetry, subway tile backsplash, and a walk-in pantry. The private first-floor primary suite offers a spacious walk-in closet and an ensuite bath with dual vanities and a large walk-in shower. Upstairs, you'll find all the generously sized bedrooms and a versatile loft, perfect for a home office, game room, or additional living space. Luxury vinyl plank flooring enhances the main living areas, while plush carpet adds warmth upstairs. Enjoy the convenience of a dedicated laundry ro

 Property Details
 Map
Map
 Map
Map
What's Nearby
Nearby Areas
 Features
-
Bedroom Information
Total beds: 4Bathroom Information
Total Baths: 3 Full Baths: 2 Half Baths: 1Room Information
Rooms Total: 8 -
Flooring Information
Carpet, Vinyl -
Interior Features
Walk-In Closet(s), Breakfast Bar, Pantry, Double Vanity, Smart Thermostat Appliances: Disposal, Gas Oven, Microwave, Gas Range, Dryer, Refrigerator, Washer, Dishwasher Laundry Features: Gas Dryer Hookup, Washer Hookup -
Heating & Cooling
Has Heating: Yes Heating: Natural Gas Has Cooling: Yes Cooling: Ceiling Fan(s), Gas
-
Building Information
Year Built: 2023 Building Area Total: 2308 Stories: 2 Private Pool: No
-
Lot Information
Main Square Feet: 0.1157 Acres Lot Size Acres: 0.1157 Lot Size Square Feet: 5039.892 Lot Description: Back Yard, SubdividedProperty Information
Subdivision: Sunterra Sec 49 Source Property Type: Residential Lease Postal Code Plus 4: 5434 Property SubType: Manufactured Home Property Age: 3
-
Listing Price Information
Listing Price: $2400 Original Price: $2500
-
Tax Information
Parcel Number: 800049006016000 Tax Legal Desc: S800049 SUNTERRA 49 BLK 6 LOT 16
-
Parking Information
Parking Total: 2 AttachedGarage Information
Has Garage: Yes Has Attached Garage: Yes Garage Space: 2 Pets Allowed: NoHomeowners Association InformationAssociation Amenities: Clubhouse, Dog Park, Fitness Center, Playground, Tennis Court(s), Trail(s), Sport Court Community Features: Clubhouse
-
School Information
Elementary School: Royal Elementary SchoolJunior High School: Royal Junior High SchoolSenior High School: Royal High School -
Location Information
Direction: From I-10 West, take Exit 737 toward Pederson Rd. Continue north on Pederson Rd., then turn left onto Clay Rd. Continue to Bartlett Rd. and enter the Sunterra community. Turn onto Pismo Ray Dr.; the property will be on your right at 4925 Pismo Ray Dr WaterSource: Public
Copyright 2026, Houston REALTORS® Information Service, Inc. The information provided is exclusively for consumers’ personal, non-commercial use, and may not be used for any purpose other than to identify prospective properties consumers may be interested in purchasing. Information is deemed reliable but not guaranteed.
ByOwner last updated this listing 08/17/2026 @ 03:22
More Cities with for Rent by Owner Homes
- Katy Homes for Rent By Owner
- Richmond Homes for Rent By Owner
- Sugar Land Homes for Rent By Owner
- Fulshear Homes for Rent By Owner
- Brookshire Homes for Rent By Owner
- Cypress Homes for Rent By Owner
- Stafford Homes for Rent By Owner
- Rosenberg Homes for Rent By Owner
- Bellaire Homes for Rent By Owner
- Missouri City Homes for Rent By Owner
- Hockley Homes for Rent By Owner
- Klein Homes for Rent By Owner
- Fresno Homes for Rent By Owner
- Waller Homes for Rent By Owner
- Tomball Homes for Rent By Owner
- Beasley Homes for Rent By Owner
- Sealy Homes for Rent By Owner
- Needville Homes for Rent By Owner
- Prairie View Homes for Rent By Owner
- Pinehurst Homes for Rent By Owner
Homes around $2,400










Verify Your Email
Please enter the 6-digit verification code
sent to your email address.

 832-224-5485