
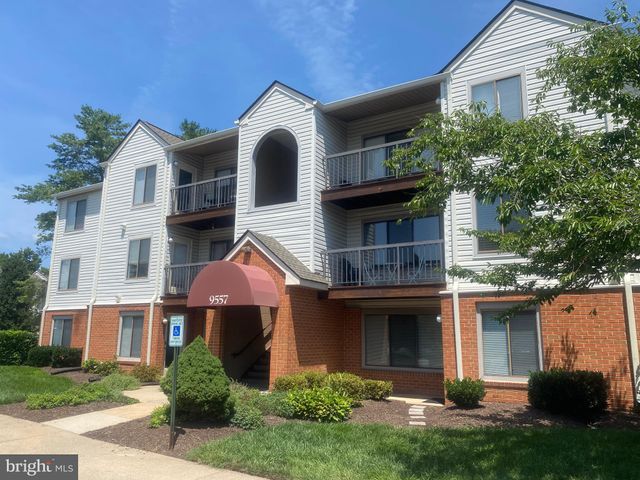
MLS: #VAMN2011464, Listed By: Debra Hagan, Long & Foster Real Estate, Inc., Source:Bright MLS
9557 Coggs Bill Drive #104
MANASSAS, VA 20110

 1
1
Bed
 1
1
Bath
 750
750Sqft
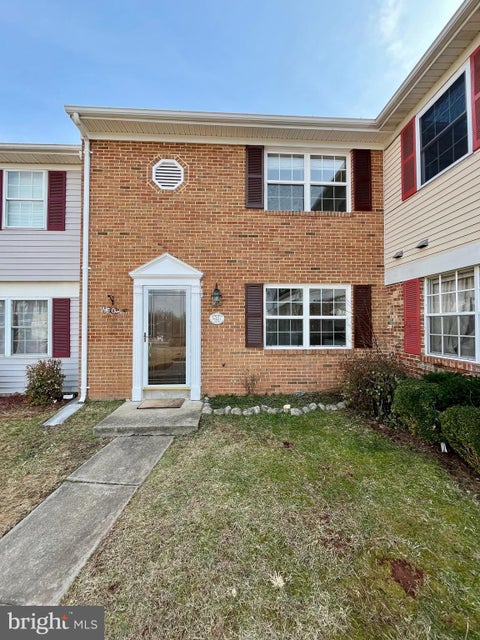
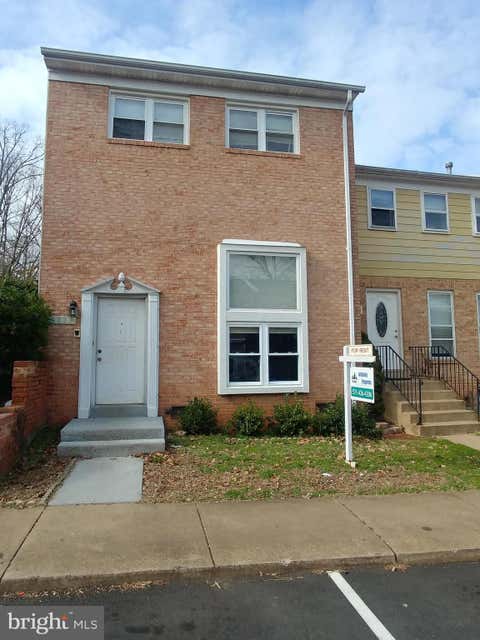
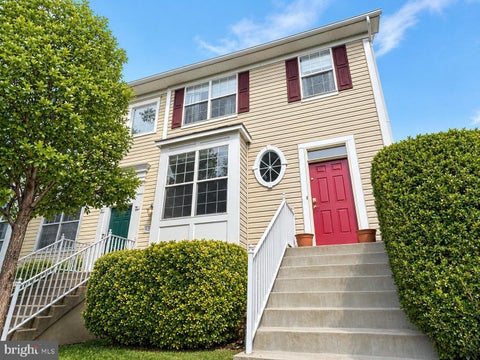
PRISTINE one bedroom - one bath MAIN LEVEL Battery Heights condo READY for NEW occupancy * * * FRESHLY painted thru out two tone paint * * * NEW LVP thru main living * * * CERAMIC TILE breakfast room, kitchen and bath * * * Spacious bedroom offers two closets of which one is a walk in closet * * * Entry hall closet greets you in the foyer * * * LIGHT & BRIGHT living * * * Gallery kitchen features stainless steel appliances, and granite countertops * * * Washer & dryer within the unit * * * The rental includes water & sewer service, trash removal, lawn services, parking, pool privileges, and common area maintenance which includes snow removal * * * Community parking is plentiful for your desired parking in front, or back of 9557 building * * * Conveniently located to local shopping, and com

 Property Details
 Map
Map
 Map
Map
What's Nearby
Nearby Areas
 Features
-
Bedroom Information
Total beds: 1Bathroom Information
Total Baths: 1 Full Baths: 1Room Information
Rooms Total: 6 -
Flooring Information
Ceramic Tile, Vinyl -
Roofing Information
Asphalt, Shingle -
Interior Features
Eat-in Kitchen, Walk-In Closet(s), Built-in Features Roof: Asphalt, Shingle Appliances: Oven, Electric Range, Electric Oven, Electric Water Heater, Washer, Dishwasher, Disposal, Refrigerator, Stainless Steel Appliance(s), Washer/Dryer Stacked, Water Heater, Microwave, Dryer Laundry Features: Washer Hookup, Main Level Window Features: Window Coverings, Double Pane Windows, Screens, Window Treatments -
Heating & Cooling
Has Heating: Yes Heating: Electric, Central, Heat Pump Has Cooling: Yes Cooling: Central Air, Heat Pump, Electric
-
Building Information
Year Built: 1989 Building Area Total: 750 Construction Materials: Brick, Concrete, Vinyl Siding Patio And Porch Features: Patio Pool Features: Community, Lap Private Pool: No Water front Features: Lake View: Street, Garden -
Exterior Features
Exterior Features: Lighting
-
Lot Information
Lot Size Source: Assessor Lot Size Square Feet: 1Property Information
Subdivision: BATTERY HEIGHTS Source Property Type: Residential Lease Postal Code Plus 4: 7048 Property SubType: Condominium Direction Faces: West Levels: One Property Age: 37
-
Listing Price Information
Listing Price: $1800
-
Tax Information
Parcel Number: 100440017282
-
Parking Information
Off Street, Private, Unassigned, Lighted, Common, Paved, Permit Required, Parking LotGarage Information
Pets Allowed: NoHomeowners Association InformationIncluded Fees: Snow Removal, Trash, Sewer, Water, Maintenance Structure Association Amenities: Party Room, Tennis Court(s), Fitness Center, Jogging Path Community Features: Pool, Sidewalks, Street Lights
-
School Information
Elementary School: BALDWINJunior High School: MAYFIELDSenior High School: OSBOURN -
Utility Information
Underground Utilities, Phone Available, Sewer Available, Water Available, Electricity Available, Cable Available -
Location Information
Direction: From I-66 take EXIT 53A for Route 28 South toward Centreville. Turn LEFT onto Liberia Avenue. Turn RIGHT onto Quarry Road. Turn LEFT onto Battery Heights Boulevard. Turn RIGHT onto Buttress Lane. Turn LEFT onto Coggs Bill Drive. 557 COGGS BILL DRIVE will be on your LEFT. UNIT #104 is on the ground floor. WaterSource: Public Security Features: Smoke Detector(s)
The data relating to real estate for sale on this website appears in part through the BRIGHT Internet Data Exchange program, a voluntary cooperative exchange of property listing data between licensed real estate brokerage firms in which ByOwner participates, and is provided by BRIGHT through a licensing agreement. The information provided by this website is for the personal, non-commercial use of consumers and may not be used for any purpose other than to identify prospective properties consumers may be interested in purchasing. Some properties which appear for sale on this website may no longer be available because they are under contract, have closed or are no longer being offered for sale. Information Deemed Reliable But Not Guaranteed. Copyright © 2026 Bright MLS. All rights reserved.
ByOwner last updated this listing 07/16/2026 @ 20:14
More Cities with for Rent by Owner Homes
- Manassas Homes for Rent By Owner
- Manassas Park Homes for Rent By Owner
- Bristow Homes for Rent By Owner
- Centreville Homes for Rent By Owner
- Clifton Homes for Rent By Owner
- Nokesville Homes for Rent By Owner
- Haymarket Homes for Rent By Owner
- Gainesville Homes for Rent By Owner
- Fairfax Homes for Rent By Owner
- Chantilly Homes for Rent By Owner
- Woodbridge Homes for Rent By Owner
- Burke Homes for Rent By Owner
- Warrenton Homes for Rent By Owner
- Oakton Homes for Rent By Owner
- Lorton Homes for Rent By Owner
- Aldie Homes for Rent By Owner
- Annandale Homes for Rent By Owner
- Triangle Homes for Rent By Owner
- Vienna Homes for Rent By Owner
- Springfield Homes for Rent By Owner
Homes around $1,800










Verify Your Email
Please enter the 6-digit verification code
sent to your email address.

 571-261-1400