

9634 Mulberry Gap Way
Ooltewah, TN 37363

 4
4
Bed
 4
4
Bath
 2,710
2,710Sqft
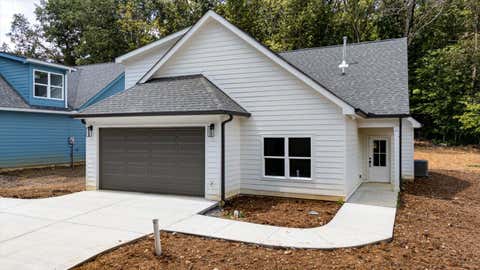
Everyone needs a place to relax after a busy workday. And what's better than to come home to a peaceful, quiet, friendly neighborhood; a home that's homey, that delights your taste. Here's a patio home that checks all the boxes with LVP flooring THROUGHOUT and not an inch of carpet, also HVAC that caters to your comfort in all seasons and a kitchen that affords you the space to prepare your most delectable dishes. Spacious bedrooms, living and dining areas with fireplace invite you to relax and dine at will. Enjoy outdoors on your front and back porches, sidewalks, street lights all add to the ambience you seek after a tiring day out. Close to Cambridge Square, McKee Foods, SAU, VW, Hamilton Place Mall and 20 mins. to downtown Chattanooga. Maximum of 2 dogs (and 2 cats) and a non-refund

 Property Details
 Map
Map
 Map
Map
What's Nearby
Nearby Areas
 Features
-
Bedroom Information
Total beds: 4Bathroom Information
Total Baths: 4 Full Baths: 3 Half Baths: 1Room Information
Rooms Total: 7 Basement: None -
Flooring Information
Vinyl, Wood -
Roofing Information
Asphalt, Shingle -
Interior Features
Ceiling Fan(s), Granite Counters, High Ceilings, Open Floorplan, Pantry, Soaking Tub, Walk-In Closet(s), Master Downstairs Roof: Asphalt, Shingle Appliances: Refrigerator, Microwave, Free-Standing Electric Range, Electric Water Heater, Disposal, Dishwasher Laundry Features: Laundry Closet Window Features: Window Treatments -
Heating & Cooling
Has Heating: Yes Heating: Central, Electric, Zoned Has Cooling: Yes Cooling: Central Air, Ceiling Fan(s)
-
Building Information
Year Built: 2020 Building Area Total: 2710 Construction Materials: Brick, Fiber Cement, Other Stories: 2 Patio And Porch Features: Porch Pool Features: None Private Pool: No Association Fee Frequency: Annually -
Exterior Features
Exterior Features: Garden, Rain Gutters
-
Lot Information
Lot Dimensions: 120 x 45 Lot Description: Level, Split Possible, Sprinklers In Front, Sprinklers In RearProperty Information
Subdivision: Barnsley Park Source Property Type: Residential Lease MLS Area Minor: Collegedale Property SubType: Single Family Residence Levels: One and One Half Property Age: 6
-
Listing Price Information
Listing Price: $3200
-
Tax Information
Parcel Number: 150d G 009 Annual Tax: $3088.02 Tax Legal Desc: LT 128 BARNSLEY PARK PUD PHASE 1 PB 116 PGS 103 & 104 OUT OF 150 244 F OR 2020
-
Parking Information
Garage Door Opener, Kitchen Level, Attached, GarageGarage Information
Has Garage: Yes Has Attached Garage: Yes Garage Space: 2 Pets Allowed: YesHomeowners Association InformationHas Association: Yes HOA: $800.00 Community Features: Sidewalks
-
School Information
Elementary School: Wolftever Creek ElementaryJunior High School: Ooltewah MiddleSenior High School: Ooltewah -
Utility Information
Cable Available, Electricity Available, Phone Available, Sewer Connected -
Location Information
Direction: I-75 N to exit 9; right on Apison to Ooltewah-Ringgold Rd.; make right; go about 2 miles to Barnsley Park on left. Follow loop around to Mulberry Gap Way; make left; 3rd home on right. WaterSource: Public Security Features: Smoke Detector(s)
The data relating to real estate for sale on this website comes in part from the Internet Data exchange (IDX) program of the Greater Chattanooga Association of REALTORS®. IDX information is provided exclusively for consumers' personal, non-commercial use and may not be used for any purpose other than to identify prospective properties consumers may be interested in purchasing. All properties are subject to prior sale, change or withdrawal. Neither listing broker(s) or information provider(s) shall be responsible for any typographical errors, misinformation, misprints and shall be held totally harmless. Information deemed reliable but not guaranteed. ByOwner does not display the entire MLS of Chattanooga, Inc. database on this website. The listings of some real estate brokerage firms have been excluded. Copyright © 2026 Greater Chattanooga Association of REALTORS®. All Rights Reserved.
ByOwner last updated this listing 08/31/2026 @ 23:27
More Cities with for Rent by Owner Homes
- Ooltewah Homes for Rent By Owner
- Apison Homes for Rent By Owner
- Hixson Homes for Rent By Owner
- Cleveland Homes for Rent By Owner
- Ringgold Homes for Rent By Owner
- Chattanooga Homes for Rent By Owner
- Rossville Homes for Rent By Owner
- Dalton Homes for Rent By Owner
- Jasper Homes for Rent By Owner
- Calhoun Homes for Rent By Owner
- Blue Ridge Homes for Rent By Owner
- Adairsville Homes for Rent By Owner
- Murphy Homes for Rent By Owner
- Jasper Homes for Rent By Owner
- McMinnville Homes for Rent By Owner
- Rome Homes for Rent By Owner
- Kingston Homes for Rent By Owner
- Winchester Homes for Rent By Owner
- Cartersville Homes for Rent By Owner
- Crossville Homes for Rent By Owner
Homes around $3,200







Verify Your Email
Please enter the 6-digit verification code
sent to your email address.
Verify Your Phone Number
Please enter the 6-digit verification code
sent to your mobile phone.

 888-519-5113