
MLS: #NJCD2122904, Listed By: Eliza Babcock, Keller Williams Realty, Source:Bright MLS
118 Fenwick Road
CHERRY HILL, NJ 08034

 4
4
Bed
 3
3
Bath
 2,184
2,184Sqft
 0.22
0.22Acre(Lot)
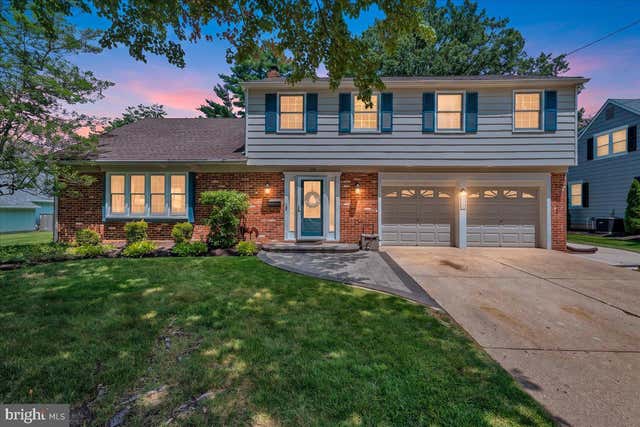
Here it is… your chance to rent a big beautiful home on a premiere street in the hard-to-get Barclay Farm neighborhood! 118 Fenwick is a delightful Bradford model packed with amenities, storage, and charm. Lot of curb appeal on this one… a paver walkway leads the way to a cheery front door. Notice the 2 car garage and driveway parking for 4 cars! You‘ll enter into an inviting foyer - take in views of two living spaces from this gracious first impression area! Straight ahead, a cozy den features a full brick wall with a fireplace. New neutral carpet underfoot and lots of natural light through an extra large sliding door are just some of the things you‘ll love about this room. The kitchen is located adjacent, and features new stainless steel appliances, lots of cabinet storage, and an expose

 Property Details
 Map
Map
 Map
Map
What's Nearby
Nearby Areas
 Features
-
Bedroom Information
Total beds: 4Bathroom Information
Total Baths: 3 Full Baths: 2 Half Baths: 1Room Information
Has Basement: Yes Basement: Full -
Flooring Information
Wood, Carpet -
Roofing Information
Shingle -
Interior Features
Ceiling Fan(s) Roof: Shingle Appliances: Oven, Gas Water Heater, Dishwasher, Refrigerator Laundry Features: Laundry Room, Main Level -
Heating & Cooling
Has Heating: Yes Heating: Natural Gas, Forced Air Has Cooling: Yes Cooling: Central Air, Ceiling Fan(s), Electric, Attic Fan
-
Building Information
Year Built: 1967 Building Area Total: 2184 Construction Materials: Frame Patio And Porch Features: Patio Pool Features: None Private Pool: No -
Exterior Features
Exterior Features: Lighting
-
Lot Information
Lot Dimensions: 78.00 x 125.00 Lot Size Acres: 0.22 Lot Size Source: Assessor Lot Size Square Feet: 9749 Lot Description: Level, Front Yard, Back YardProperty Information
Subdivision: BARCLAY Source Property Type: Residential Lease Postal Code Plus 4: 3313 Property SubType: Single Family Residence Direction Faces: Southwest Levels: Two Property Age: 59
-
Listing Price Information
Listing Price: $4250
-
Tax Information
Parcel Number: 09-00404 19-00014
-
Parking Information
Parking Total: 2 Garage Door Opener, Garage, Driveway, Other, Inside Entrance, AttachedGarage Information
Has Garage: Yes Has Attached Garage: Yes Garage Space: 2 Pets Allowed: Number Limit, Yes
-
School Information
Elementary School: A. RUSSELL KNIGHT E.S.Junior High School: ROSA INTERNATIONAL M.S.Senior High School: CHERRY HILL HIGH-EAST H.S. -
Utility Information
Cable Available -
Location Information
Direction: Kresson Rd to Pearlcroft Rd, turn onto Fieldstone Rd, make right onto Fenwick Rd. WaterSource: Public
The data relating to real estate for sale on this website appears in part through the BRIGHT Internet Data Exchange program, a voluntary cooperative exchange of property listing data between licensed real estate brokerage firms in which ByOwner participates, and is provided by BRIGHT through a licensing agreement. The information provided by this website is for the personal, non-commercial use of consumers and may not be used for any purpose other than to identify prospective properties consumers may be interested in purchasing. Some properties which appear for sale on this website may no longer be available because they are under contract, have closed or are no longer being offered for sale. Information Deemed Reliable But Not Guaranteed. Copyright © 2026 Bright MLS. All rights reserved.
ByOwner last updated this listing 08/09/2026 @ 15:00
More Cities with for Rent by Owner Homes
- Cherry Hill Homes for Rent By Owner
- Maple Shade Homes for Rent By Owner
- Moorestown Homes for Rent By Owner
- Haddon Township Homes for Rent By Owner
- Collingswood Homes for Rent By Owner
- Haddonfield Homes for Rent By Owner
- Pennsauken Homes for Rent By Owner
- Oaklyn Homes for Rent By Owner
- Palmyra Homes for Rent By Owner
- Barrington Homes for Rent By Owner
- Mount Laurel Homes for Rent By Owner
- Camden Homes for Rent By Owner
- Gloucester City Homes for Rent By Owner
- Marlton Homes for Rent By Owner
- Runnemede Homes for Rent By Owner
- Voorhees Homes for Rent By Owner
- Glendora Homes for Rent By Owner
- Gibbsboro Homes for Rent By Owner
- Phila Homes for Rent By Owner
- Westville Homes for Rent By Owner
Homes around $4,250





Verify Your Email
Please enter the 6-digit verification code
sent to your email address.

 856-321-1212