

1008 Westwood Lane
Argyle, Texas 76226

 4
4
Bed
 2
2
Bath
 2,134
2,134Sqft
 0.17
0.17Acre(Lot)
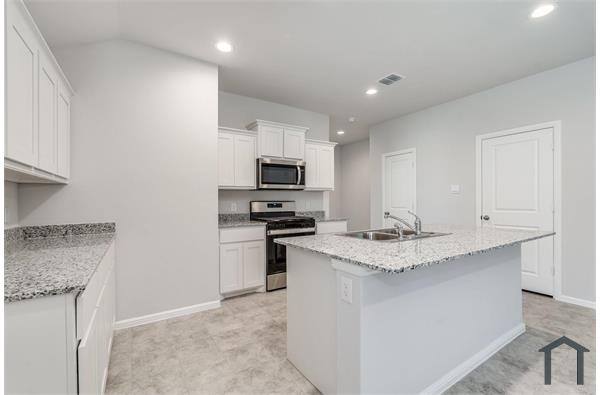
This meticulously landscaped and upgraded home impresses indoors and out! The bright, open concept layout features spacious living, dining and entertaining areas with designer touches. Extensive wood-like tile flooring, modern linear fireplace with bespoke trim, mud bench, epoxy garage flooring, designer lighting, quartz countertops throughout! The chef’s kitchen features 42in upper cabinets, custom wood hood, tiled backsplash, large island, pot & pan drawers, built-in stainless steel appliances, gas cooktop, walk-in pantry & separate hutch -bar. Private, luxurious primary suite & large walk-in closet. Enjoy the convenience and cost savings of smart home technology, ceiling fans throughout & energy-efficient tankless water heater. Outside, dine al fresco under the covered patio or play in

 Property Details
 Map
Map
 Map
Map
What's Nearby
Nearby Areas
 Features
-
Bedroom Information
Total Bedrooms: 4Bathroom Information
Total Baths: 2 Full Baths: 2 Half Baths: 0 -
Interior Features
Cable TV Available,Decorative Lighting,Dry Bar,Eat-in Kitchen,Flat Screen Wiring,Kitchen Island,Open Floorplan,Paneling,Pantry,Smart Home System,Walk-In Closet(s)Appliances
Dishwasher,Disposal,Electric Oven,Gas Cooktop,Gas Water Heater,Microwave,Plumbed For Gas in Kitchen,Tankless Water Heater,Vented Exhaust FanUtilities
City Sewer,City Water,Concrete,Curbs,Electricity Connected,Individual Gas Meter,Individual Water Meter,Natural Gas Available,Sewer Available,Sidewalk,Underground Utilities -
Cooling Features
Central Air,ElectricHeating Source
Central,Natural GasFireplace
Number of Fireplaces: 1 Fireplace Features: Decorative,Family Room
-
Building Information
Built Year: 2022 Construction: Brick Roof Type: Composition -
Exterior Features
Covered Patio/Porch,LightingFoundation
SlabSecurity Features
Smoke Detector(s) -
Fencing
Back Yard,WoodConstruction Materials
Brick
-
Lot Information
Lot Size (Acr): 0.1730 Lot Size Units: Acres Lot Size Square Feet: 7,536 Lot Features: Few Trees,Interior Lot,Landscaped,Lrg. Backyard Grass,Sprinkler System,Subdivision -
Property Information
SQ ft (Living Area): 2,134 Property Type: Residential Lease Property Sub Type: Single Family Residence Subdivision: Avalon at Argyle City: Argyle State: Texas Directions: From I-35W North, exit 76 FM-407. Turn EAST onto FM-407 then immediately turn Right onto Avalon Blvd. Turn left to stay on Avalon Blvd. Turn right onto Kensington Way-Kensington Wy turns left and becomes Knightsgate Rd. Turn left onto Westwood Ln. Destination is on your Left- 1008 Westwood Lane. Property Status: Active Levels: One Property Age: 4 Year Built Details: Preowned
-
Listing Price Information
Original List Price: $2,975 List Price Tot SqFt: $1
-
Tax Information
Parcel Number: R980321 Tax Block: E Tax Legal Description: AVALON AT ARGYLE PHASE 1 BLK E LOT 12 Tax Lot: 12
-
Parking Information
Has Garage Garage Space: 2 Carport Spaces: 0 Parking Features: Driveway,Epoxy Flooring,Garage,Garage Door Opener,Garage Faces Front,Garage Single Door -
Homeowners Association Information
Included Fees: Maintenance Grounds,Management Fees HOA Type: Mandatory HOA: $600.00 HOA Frequency: Annually
-
School Information
Elementary School: Lance Thompson Middle School: Medlin High School: Byron Nelson School District: Northwest ISD -
Utility Information
Utilities: City Sewer,City Water,Concrete,Curbs,Electricity Connected,Individual Gas Meter,Individual Water Meter,Natural Gas Available,Sewer Available,Sidewalk,Underground Utilities

Disclosure: Listing information provided in part by the North Texas Real Estate Information Systems, Inc, for personal, non-commercial use by viewers of this site and may not be reproduced or redistributed. All information is deemed reliable but not guaranteed. Copyright © NTREIS 2026. All rights reserved
ByOwner last updated this listing 07/14/2026 @ 07:30
More Cities with for Rent by Owner Homes
- Argyle Homes for Rent By Owner
- Lewisville Homes for Rent By Owner
- Highland Village Homes for Rent By Owner
- Trophy Club Homes for Rent By Owner
- Roanoke Homes for Rent By Owner
- Hickory Creek Homes for Rent By Owner
- Flower Mound Homes for Rent By Owner
- Lake Dallas Homes for Rent By Owner
- Denton Homes for Rent By Owner
- Northlake Homes for Rent By Owner
- Justin Homes for Rent By Owner
- Corinth Homes for Rent By Owner
- Ponder Homes for Rent By Owner
- Lewisville Homes for Rent By Owner
- Grapevine Homes for Rent By Owner
- Southlake Homes for Rent By Owner
- Krum Homes for Rent By Owner
- Oak Point Homes for Rent By Owner
- Little Elm Homes for Rent By Owner
- Keller Homes for Rent By Owner
Homes around $2,975





Verify Your Email
Please enter the 6-digit verification code
sent to your email address.

 800-257-1242