
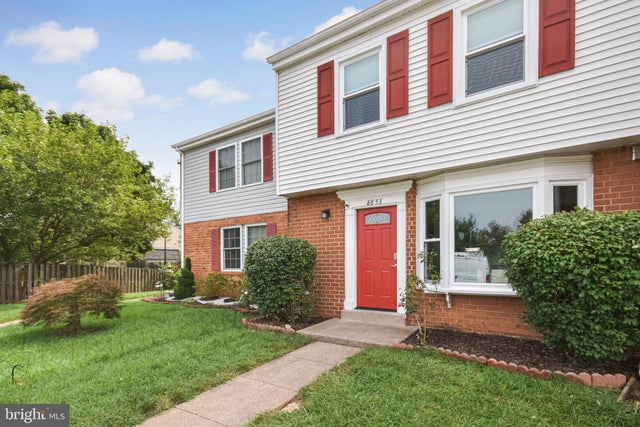
MLS: #VAPW2127886, Listed By: Kristy Odendhal, Long & Foster, Source:Bright MLS
8853 Teakwood Court
MANASSAS, VA 20109

 3
3
Bed
 3
3
Bath
 1,260
1,260Sqft
 0.03
0.03Acre(Lot)
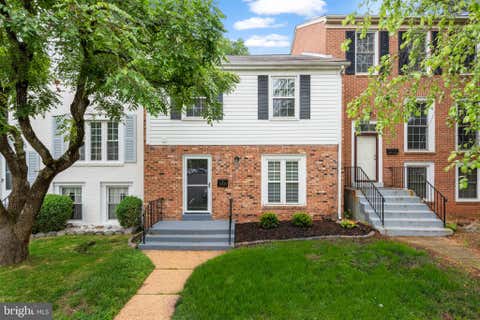
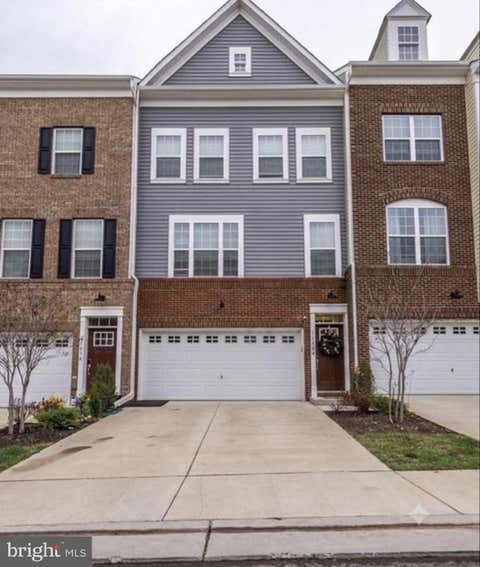
Fully remodeled 2 level townhouse in Ashton Glen. 3 Bedrooms and 2.5 Bathrooms. Home offers two assigned/reserved parking spaces. 2026 updates include: double hung/tilt out vinyl windows, new attic insulation, kitchen cabinets with upgraded hardware, granite counters, stainless steel appliances - to included a direct vent built-in microwave, new LVP and carpet plus upgraded bathrooms to include new vanities and light fixtures. Additional updates include new front door, new interior doors, new sliding glass door and light fixtures inside and out. Walk into the Foyer which has access to the Half Bathroom. Just across is the renovated Kitchen with a bay window, granite counters, upgraded faucet with sprayer, disposal, dishwasher, freezer top refrigerator and front loading, stacked washer & d

 Property Details
 Map
Map
 Map
Map
What's Nearby
Nearby Areas
 Features
-
Bedroom Information
Total beds: 3Bathroom Information
Total Baths: 3 Full Baths: 2 Half Baths: 1 -
Flooring Information
Carpet, Ceramic Tile, Vinyl -
Roofing Information
Asphalt -
Interior Features
Eat-in Kitchen, Ceiling Fan(s), Walk-In Closet(s) Roof: Asphalt Appliances: Electric Range, Electric Oven, Washer, Electric Water Heater, Dishwasher, Disposal, Exhaust Fan, Refrigerator, Stainless Steel Appliance(s), Washer/Dryer Stacked, Water Heater, Microwave, Dryer Laundry Features: Laundry Room, Main Level Window Features: Window Coverings, Screens, Bay Window(s), Window Treatments -
Heating & Cooling
Has Heating: Yes Heating: Exhaust Fan, Electric, Forced Air Has Cooling: Yes Cooling: Central Air, Ceiling Fan(s), Electric
-
Building Information
Year Built: 1974 Building Area Total: 1260 Construction Materials: Brick Veneer Patio And Porch Features: Patio Pool Features: Community Private Pool: No Association Fee Frequency: Monthly
-
Lot Information
Lot Size Acres: 0.03 Lot Size Source: Assessor Lot Size Square Feet: 1428Property Information
Subdivision: ASHTON GLEN Source Property Type: Residential Lease Postal Code Plus 4: 3712 Property SubType: Townhouse Levels: Two Property Age: 52
-
Listing Price Information
Listing Price: $2500
-
Tax Information
Parcel Number: 7696-83-1213
-
Parking Information
Assigned, Unassigned, Permit Required, Parking LotGarage Information
Pets Allowed: YesHomeowners Association InformationHas Association: Yes Included Fees: Snow Removal, Trash Community Features: Pool, Sidewalks
-
School Information
Elementary School: ELLISJunior High School: PARKSIDESenior High School: UNITY REED -
Location Information
Direction: 234/Sudley Rd to Godwin to right on Ashton Ave to right on Bannerwood to right on Cool Oak, stay straight to 8853 Teakwood Ct WaterSource: Public
The data relating to real estate for sale on this website appears in part through the BRIGHT Internet Data Exchange program, a voluntary cooperative exchange of property listing data between licensed real estate brokerage firms in which ByOwner participates, and is provided by BRIGHT through a licensing agreement. The information provided by this website is for the personal, non-commercial use of consumers and may not be used for any purpose other than to identify prospective properties consumers may be interested in purchasing. Some properties which appear for sale on this website may no longer be available because they are under contract, have closed or are no longer being offered for sale. Information Deemed Reliable But Not Guaranteed. Copyright © 2026 Bright MLS. All rights reserved.
ByOwner last updated this listing 08/17/2026 @ 05:31
More Cities with for Rent by Owner Homes
- Manassas Homes for Rent By Owner
- Manassas Park Homes for Rent By Owner
- Bristow Homes for Rent By Owner
- Centreville Homes for Rent By Owner
- Clifton Homes for Rent By Owner
- Nokesville Homes for Rent By Owner
- Haymarket Homes for Rent By Owner
- Fairfax Station Homes for Rent By Owner
- Gainesville Homes for Rent By Owner
- Fairfax Homes for Rent By Owner
- Chantilly Homes for Rent By Owner
- Woodbridge Homes for Rent By Owner
- Burke Homes for Rent By Owner
- Warrenton Homes for Rent By Owner
- Oakton Homes for Rent By Owner
- Lorton Homes for Rent By Owner
- Aldie Homes for Rent By Owner
- Annandale Homes for Rent By Owner
- Triangle Homes for Rent By Owner
- Vienna Homes for Rent By Owner
Homes around $2,500











Verify Your Email
Please enter the 6-digit verification code
sent to your email address.

 703-257-2118