

5853 3rd Street #6
Detroit, Michigan 48202

 2
2
Bed
 1
1
Bath
 7,584
7,584Sqft
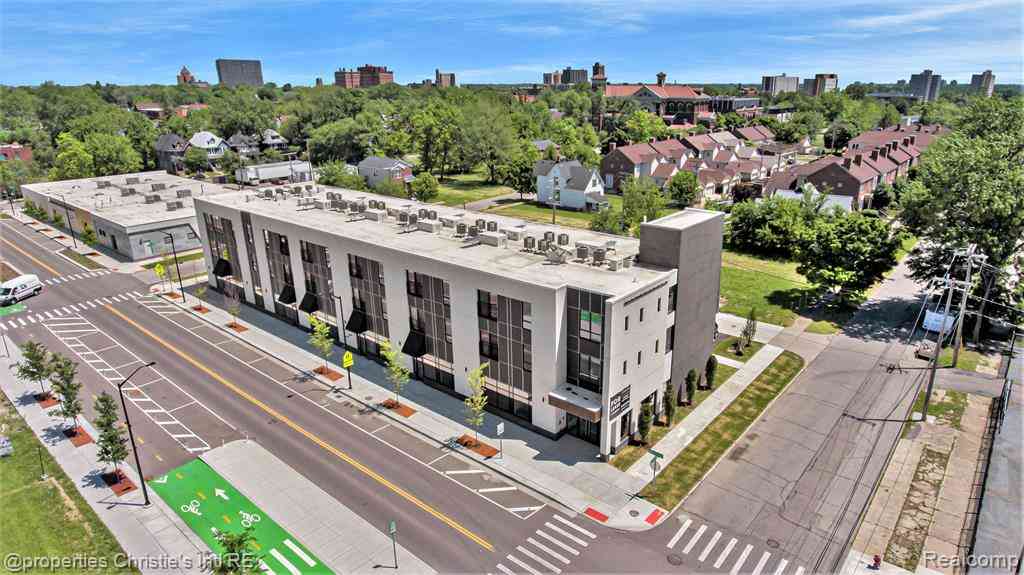
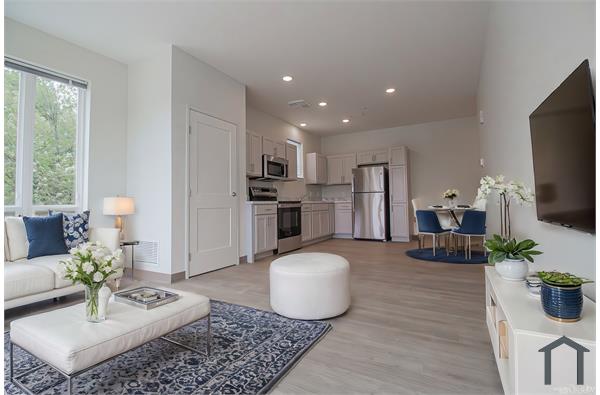
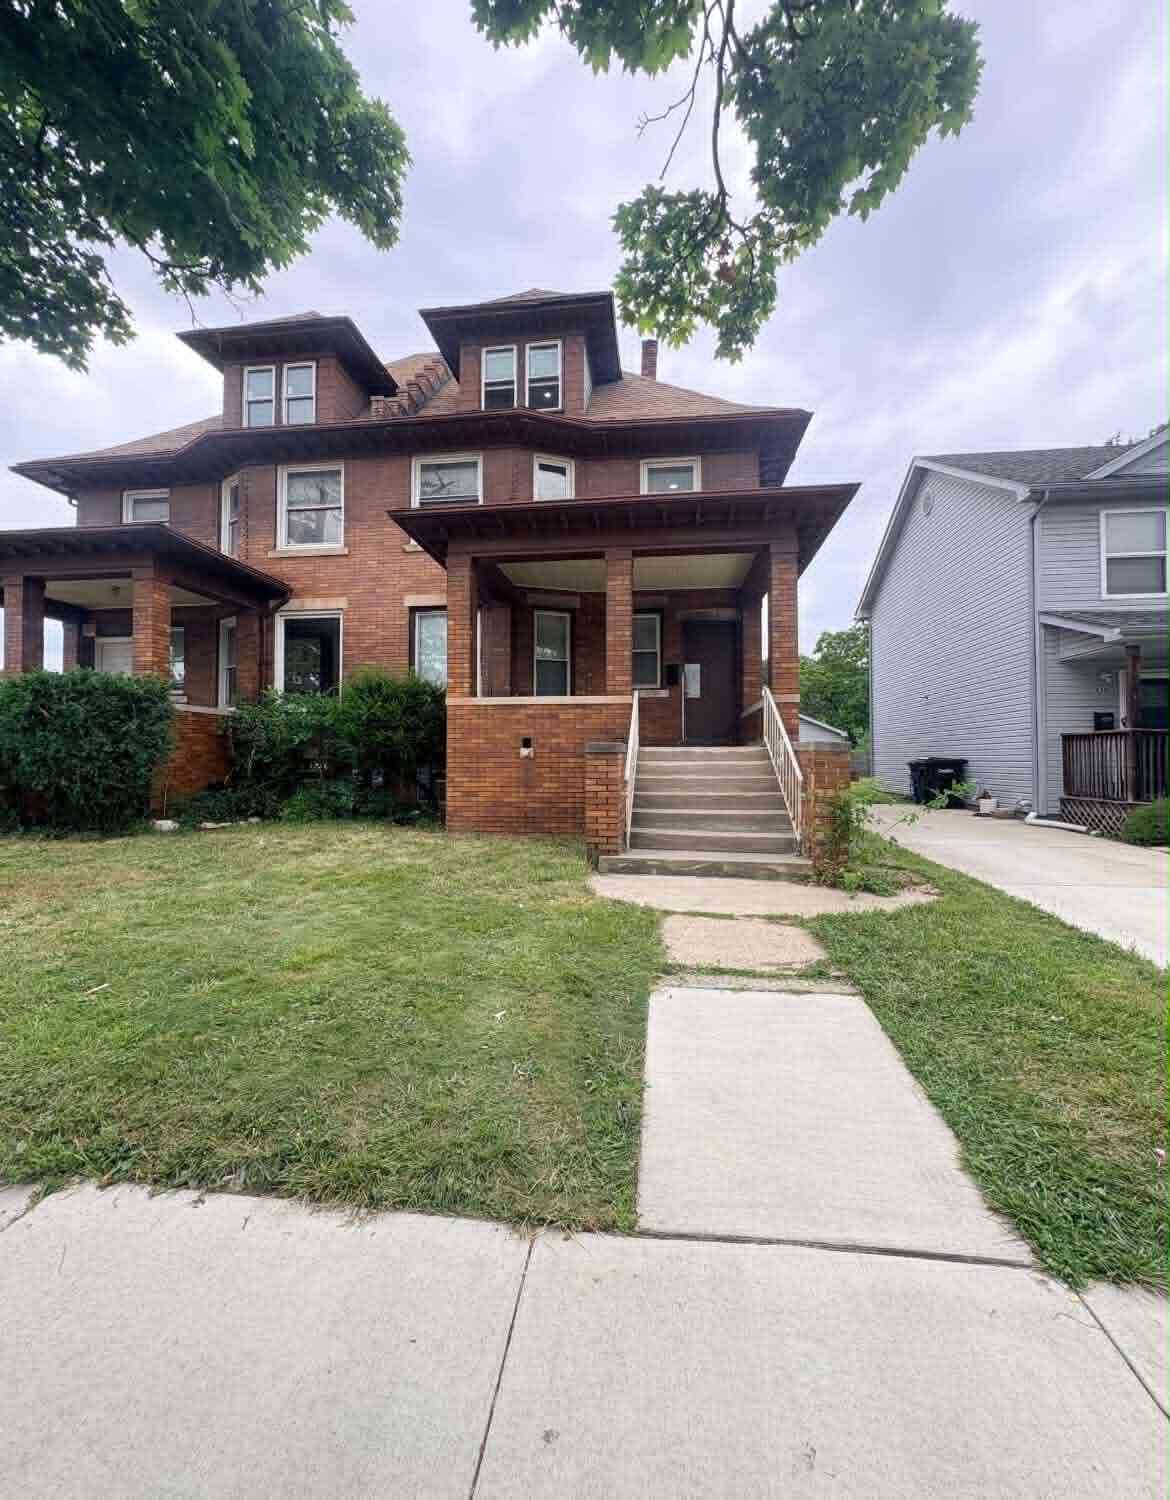

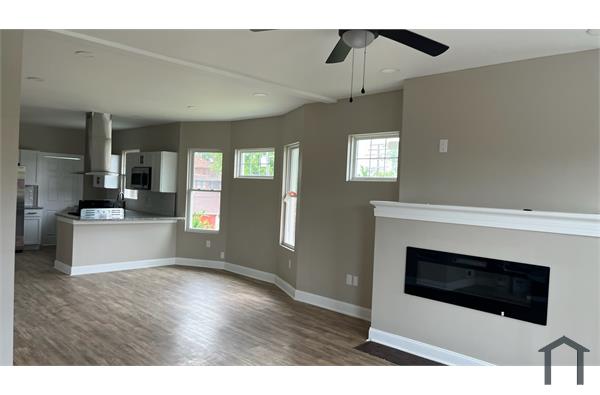
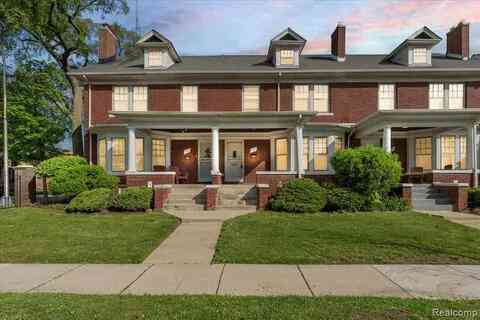
Exceptional leasing opportunity in the heart of Detroit's vibrant New Center/North End area! This well-maintained multi-unit property offers spacious living, abundant natural light, and a convenient location just minutes from Downtown Detroit, Midtown, Henry Ford Hospital, Wayne State University, the QLINE, major freeways, shopping, dining, and entertainment. Residents will enjoy easy access to some of the city's most sought-after destinations while living in a growing neighborhood. Schedule your private tour today and discover everything this property has to offer! BATVAI
 Property Details
 Map
Map
 Map
Map
What's Nearby
Nearby Areas
 Features
-
Bedroom Information
Total Bedrooms: 2Bathroom Information
Total Baths: 1 Full Baths: 1 -
Room Information
Total Rooms: 4Interior Features
Basement Description: Unfinished -
Heating & Cooling
Heating: Forced Air Heating Fuel: Natural Gas
-
Building Information
Year Built: 1922 Building Stories: 1 Story Foundation/Basement: Basement Architecture: 1/2 Duplex -
Exterior Features
Construction: Brick -
Utility Features
Sewer: Sewer (Sewer-Sanitary),Sewer at Street -
Water
Public (Municipal),Water at Street
-
Property Information
SQ ft: 7584 Subdivision: Crane Farm Sub Blk 25 33 35 37 38 39 40 42 43 45 Financing: Lease
-
Listing Price Information
Original List Price: $1,400 -
Listing Information
Possession: At Close Legal Description: W THIRD 54-55 ALBERT CRANE L1 P151 PLATS, W C R 4/61 48 X 100 -
Lease Information
Lease Term: 12 Months
-
Tax Information
Annual Tax: $0 Parcel Number: W04I003446S -
Possession
At Close -
Legal Information
Legal Description: Section: W THIRD 54-55 ALBERT CRANE L1 P151 PLATS, W C R 4/61 48 X 100
-
Parking Information
Garage Size: No Garage -
Multi-Unit Information
Road Frontage: Paved
-
School Information
School District: Detroit -
Utility Information
Water: Public (Municipal),Water at Street Sewer: Sewer (Sewer-Sanitary),Sewer at Street
Nearby Home Value
| Address | Estimate | Bed | Bath | Sq. Ft | Lot Size |
|---|---|---|---|---|---|
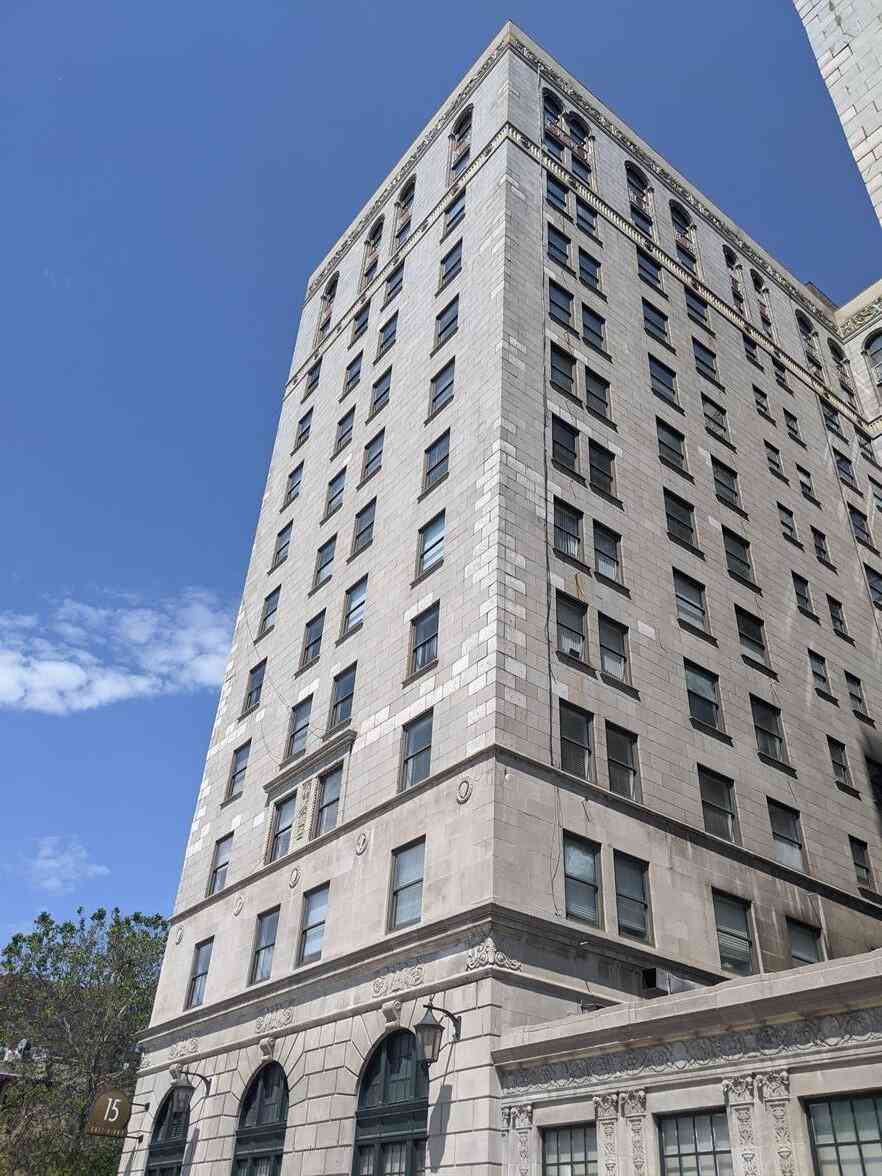
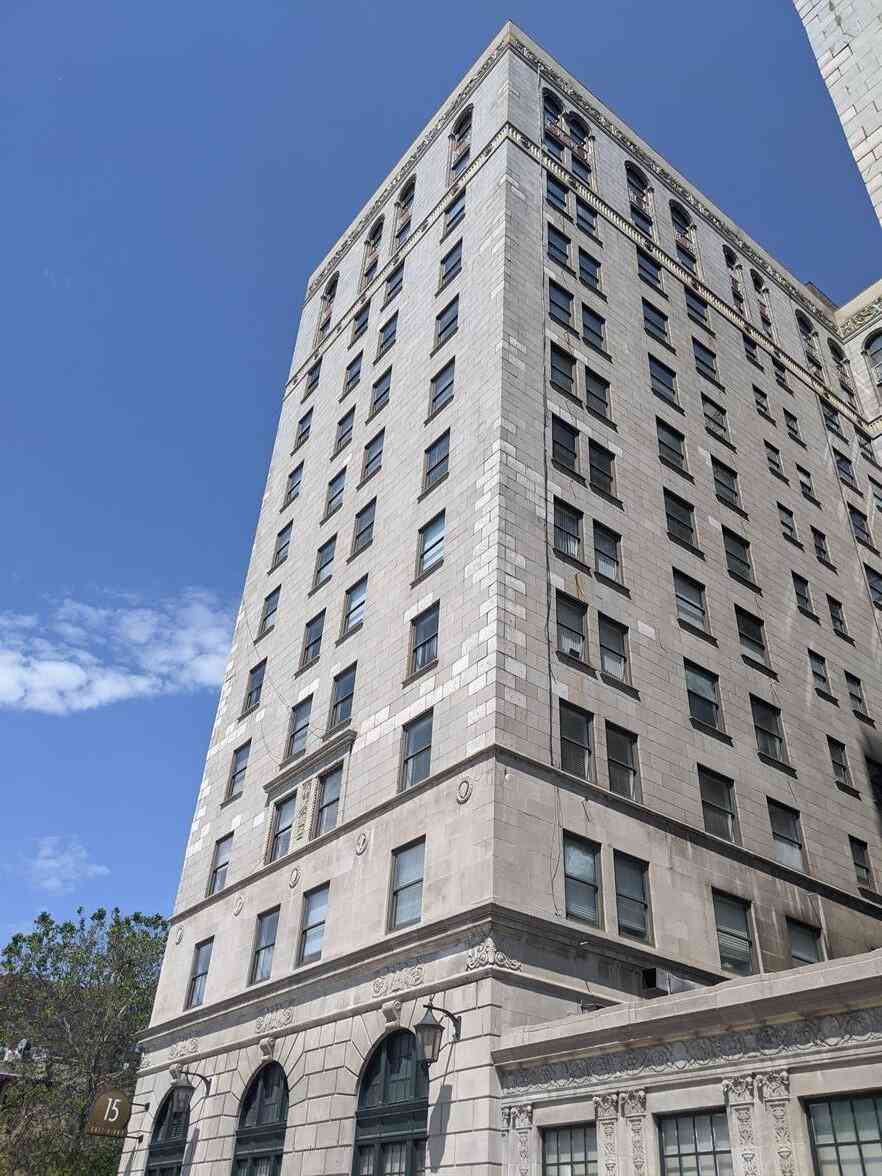
| 15 E Kirby Street #918, Detroit, MI, 48202 | $2,300 | 2 | 2 | -- | |
| 53 Marston St St, Detroit, MI, 48202 | $464 | 1 | 1 | -- | |
| 7430 2nd Avenue #1006, Detroit, MI, 48202 | $3,500 | 3 | 3 | 1,320 | 1,320 SqFt |
| 8016 3rd Avenue #23, Detroit, MI, 48202 | $2,500 | 3 | 2 | 1,218 | 1,218 SqFt |
Similar Condos To 5853 3rd Street #6
Nearby For Rent


Disclosure: The accuracy of all information, regardless of source, is not guaranteed or warranted. All information should be independently verified. Any use of search facilities of data on the site, other than by a consumer looking to purchase real estate, is prohibited. IDX provided courtesy of Realcomp II Ltd., via ByOwner.com and REALCOMP, Copyright 2026 Realcomp II Ltd. Shareholders. REALTOR (R) licensed in the state of Michigan. The listing broker’s offer of compensation is made only to participants of the MLS where the listing is filed and to participants of any data share partner MLS.
ByOwner last updated this listing 08/09/2026 @ 09:38
More Cities with for Rent by Owner Homes
- Detroit Homes for Rent By Owner
- Hamtramck Homes for Rent By Owner
- Highland Park Homes for Rent By Owner
- Grosse Pointe Park Homes for Rent By Owner
- Dearborn Homes for Rent By Owner
- Grosse Pointe Homes for Rent By Owner
- Melvindale Homes for Rent By Owner
- Ecorse Homes for Rent By Owner
- Hazel Park Homes for Rent By Owner
- Ferndale Homes for Rent By Owner
- Harper Woods Homes for Rent By Owner
- Lincoln Park Homes for Rent By Owner
- Eastpointe Homes for Rent By Owner
- Grosse Pointe Woods Homes for Rent By Owner
- Oak Park Homes for Rent By Owner
- Royal Oak Homes for Rent By Owner
- Madison Heights Homes for Rent By Owner
- Dearborn Heights Homes for Rent By Owner
- Saint Clair Shores Homes for Rent By Owner
- Wyandotte Homes for Rent By Owner
Homes around $1,400









Verify Your Email
Please enter the 6-digit verification code
sent to your email address.

 313-877-9020