
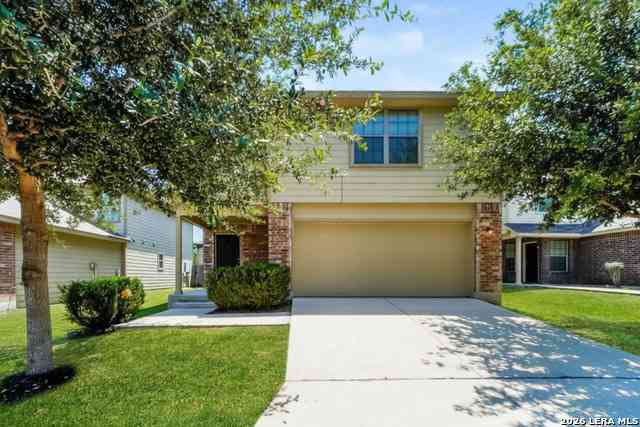
8918 Gerald Ohara
San Antonio, TX 78221

 4
4
Bed
 3
3
Bath
 1,956
1,956Sqft
 0.15
0.15Acre(Lot)
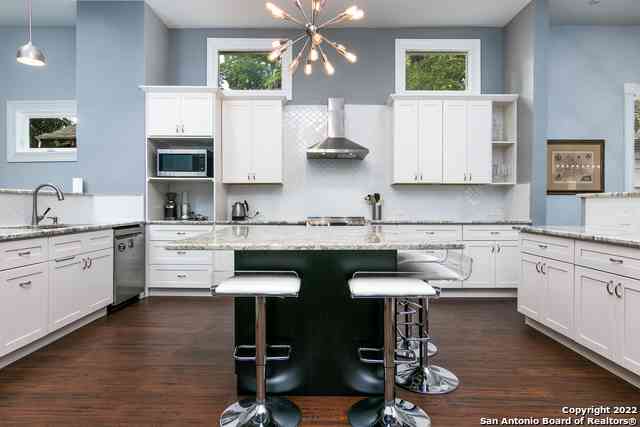
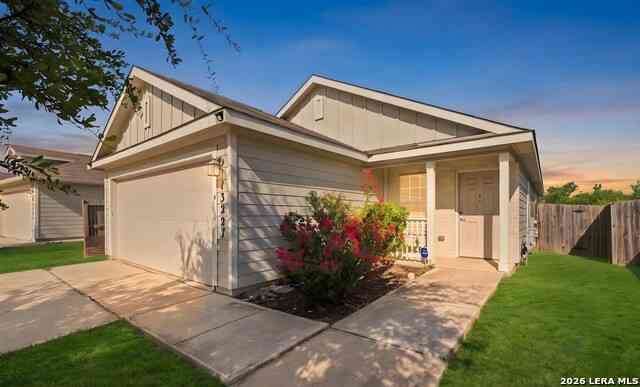
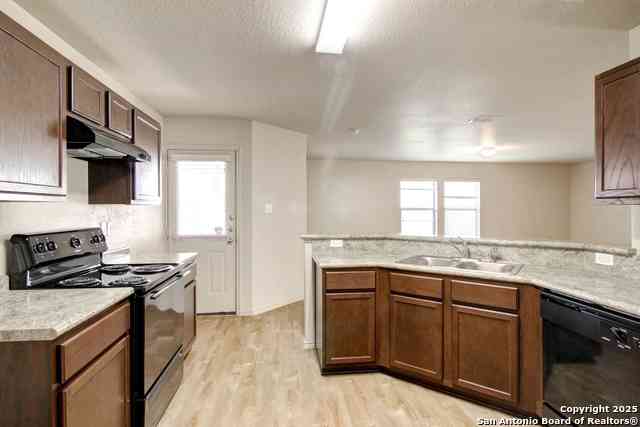
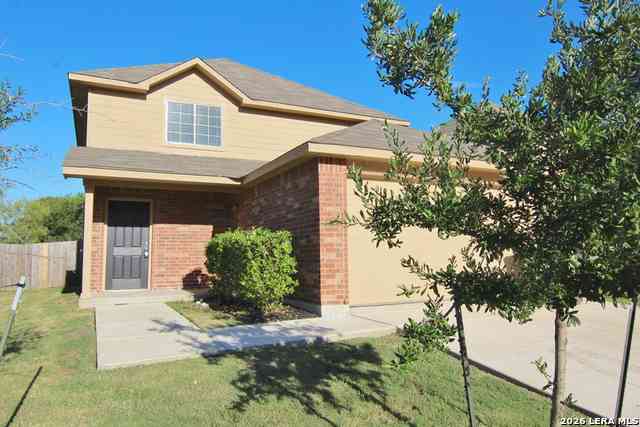
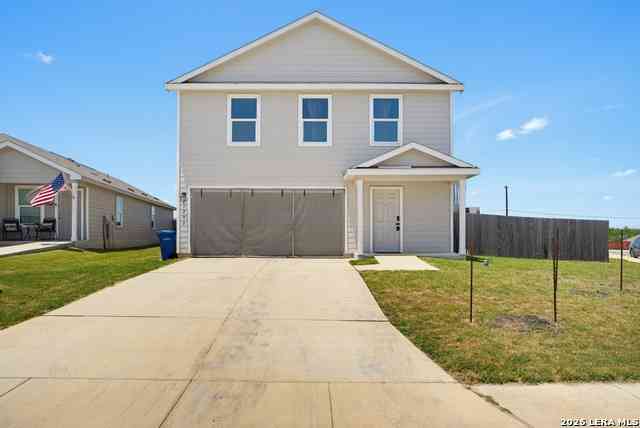
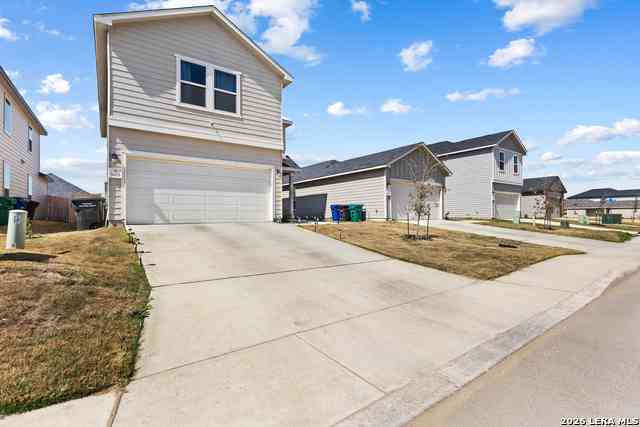
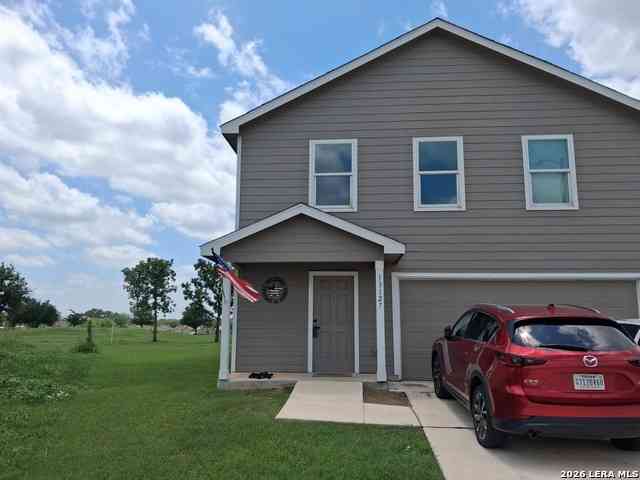
The Bellwood Plan is a spacious two-story home offering 4 bedrooms and 2.5 bathrooms of well-designed living space. The main floor features a large, open kitchen with views into the family room and dining area, perfect for both entertaining and everyday life. A powder bath and two-car garage add convenience. Upstairs, all four bedrooms are located for privacy, including a generous primary suite with dual walk-in closets and a private bath. The second floor also features a full laundry room and shared bath. Enjoy wood-grain vinyl plank flooring, a fenced backyard, sprinkler system, and SimplyMaintained service for $100 month, covering lawn care and exterior pest control. Discover Ashley Heights, a peaceful neighborhood featuring spacious homes and a friendly community feel. With easy access

 Property Details
 Map
Map
 Map
Map
What's Nearby
Nearby Areas
 Features
-
Bedroom Information
Total Bedrooms: 4 Master Bedroom Dimensions: 15 x 11 Master Bedroom Width: 11 Bedroom 2 Dimensions: 14 x 13 Bedroom 3 Dimensions: 15 x 10 Bedroom 4 Dimensions: 10 x 10Bathroom Information
-
Kitchen Information
Dining Room Dimension: 12 x 8 Kitchen Room Dimension: 12 x 7Room Information
Living Room Size: 14 x 16 Dining Room Size: 12 x 8
-
Building Information
Year Built: 2014
-
Lot Information
Lot Size: 0.15 Main Square Feet: 1,956 -
Property Information
SQ ft: 1,956 Subdivision: ASHLEY HEIGHTS
-
Listing Price Information
Original List Price: $1,750
-
Tax Information
Parcel Number: 111530020050
-
School Information
Elementary School: Schulze Junior High School: Kingsborough Senior High School: Mccollum School District: North East I.S.D.
Nearby Home Value
| Address | Estimate | Bed | Bath | Sq. Ft | Lot Size |
|---|---|---|---|---|---|
| 19230 Fm 1937 #LOT 4, San Antonio, TX, 78221 | $1,400 | 2 | 2 | 1,316 | 1 Acre |
| 12911 Lorena Ochoa, San Antonio, TX, 78221 | $1,975 | 4 | 3 | 2,002 | 0.16 Acre |
| 13227 Ashworth Blvd, San Antonio, TX, 78221 | $1,625 | 4 | 2 | 1,616 | 0.14 Acre |
| 13431 Ashworth Blvd, San Antonio, TX, 78221 | $1,550 | 4 | 2 | 1,606 | 0.11 Acre |
| 12610 Course View Dr, San Antonio, TX, 78221 | $1,700 | 3 | 2 | 1,650 | 0.15 Acre |
| 13118 Levi Ter, San Antonio, TX, 78221 | $1,600 | 4 | 3 | 1,953 | 0.11 Acre |
| 11934 Chipper Landing, San Antonio, TX, 78221 | $1,975 | 3 | 2 | 1,902 | -- |
| 13127 Levi Ter, San Antonio, TX, 78221 | $1,800 | 4 | 3 | 1,953 | 0.14 Acre |
| 1235 Art Wall Way, San Antonio, TX, 78221 | $1,650 | 3 | 2 | 1,266 | -- |
| 1038 Janzen, San Antonio, TX, 78221 | $1,375 | 3 | 2 | 1,125 | 0.09 Acre |

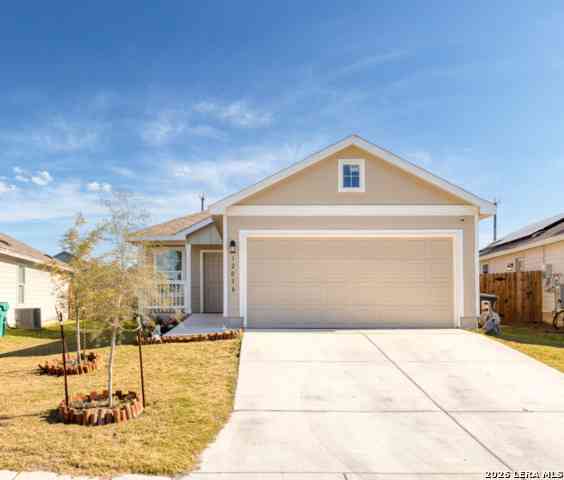
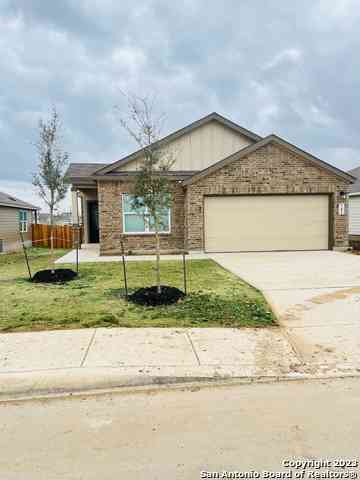
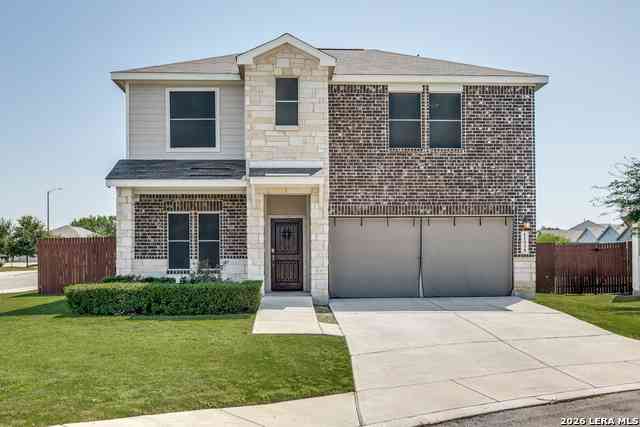
Similar Homes To 8918 Gerald Ohara
Nearby For Rent



The data relating to real estate for sale on this web site comes in part from the Broker Reciprocity Program of SABOR MLS. Real estate listings held by brokerage firms other than Byowner are marked with the Broker Reciprocity logo and detailed information about them includes the name of the listing brokers. Information deemed reliable but not guaranteed. Copyright 2026 SABOR MLS. All rights reserved.
ByOwner last updated this listing 09/02/2026 @ 01:05
More Cities with for Rent by Owner Homes
- San Antonio Homes for Rent By Owner
- Alamo Heights Homes for Rent By Owner
- Kirby Homes for Rent By Owner
- Windcrest Homes for Rent By Owner
- Live Oak Homes for Rent By Owner
- Helotes Homes for Rent By Owner
- Universal City Homes for Rent By Owner
- Converse Homes for Rent By Owner
- Von Ormy Homes for Rent By Owner
- Bulverde Homes for Rent By Owner
- Selma Homes for Rent By Owner
- Schertz Homes for Rent By Owner
- Boerne Homes for Rent By Owner
- Elmendorf Homes for Rent By Owner
- Cibolo Homes for Rent By Owner
- Adkins Homes for Rent By Owner
- Somerset Homes for Rent By Owner
- Lytle Homes for Rent By Owner
- Castroville Homes for Rent By Owner
- Marion Homes for Rent By Owner
Homes around $1,785




Verify Your Email
Please enter the 6-digit verification code
sent to your email address.
Verify Your Phone Number
Please enter the 6-digit verification code
sent to your mobile phone.

 888-376-0237