
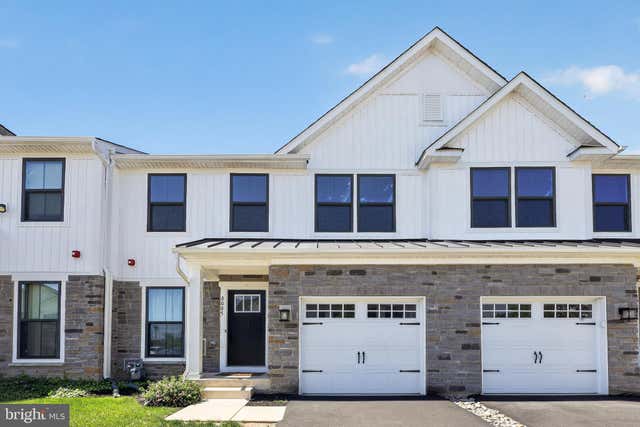
MLS: #PAMC2190580, Listed By: Robert Warner, Keller Williams Real Estate-Blue Bell, Source:Bright MLS
8005 Milltown Circle
CHELTENHAM, PA 19012

 3
3
Bed
 4
4
Bath
 2,570
2,570Sqft
Welcome to 8005 Milltown Circle, a charming and nearly-new (built in 2022) townhouse nestled in the desirable Ashbourne Meadows community of Cheltenham. With 2,570 square feet of beautifully finished living space (including the 600 SF finished basement), this 3-bedroom, 3.5-bathroom home blends contemporary style with functional design.
As you enter the home, you're greeted by a sun-drenched living room, where oversized windows create a warm and inviting atmosphere—ideal for working from home or a playroom for the kids. The open-concept main level features luxurious vinyl plank flooring that flows seamlessly throughout the first floor. This space leads you to the heart of the home—the kitchen.
Equipped with sleek quartz countertops, a spacious island with seating

 Property Details
 Map
Map
 Map
Map
What's Nearby
Nearby Areas
 Features
-
Bedroom Information
Total beds: 3Bathroom Information
Total Baths: 4 Full Baths: 3 Half Baths: 1Room Information
Has Basement: Yes Basement: Finished -
Flooring Information
Wood, Carpet -
Interior Features
Eat-in Kitchen, Bar, Kitchen Island, Pantry, Recessed Lighting, Walk-In Closet(s), Open Floorplan Appliances: Gas Range, Gas Oven, Electric Water Heater, Washer, Dishwasher, Stainless Steel Appliance(s), Dryer, Microwave Laundry Features: Laundry Room, Upper Level -
Heating & Cooling
Has Heating: Yes Heating: Natural Gas, Forced Air Has Cooling: Yes Cooling: Central Air, Electric
-
Building Information
Year Built: 2022 Building Area Total: 2570 Construction Materials: Vinyl Siding Patio And Porch Features: Deck Pool Features: None Private Pool: No Association Fee Frequency: Monthly
-
Lot Information
Lot Dimensions: 0.00 x 0.00 Lot Size Source: EstimatedProperty Information
Subdivision: ASHBOURNE MEADOWS Source Property Type: Residential Lease Postal Code Plus 4: 1236 Property SubType: Townhouse Levels: Two Property Age: 4
-
Listing Price Information
Listing Price: $3800
-
Tax Information
Parcel Number: 31-00-00688-622
-
Parking Information
Parking Total: 3 Garage, Driveway, AttachedGarage Information
Has Garage: Yes Has Attached Garage: Yes Garage Space: 1 Pets Allowed: NoHomeowners Association InformationHas Association: Yes Included Fees: Snow Removal, Trash HOA: $170.00 Association Amenities: Jogging Path
-
Location Information
Direction: GPS WaterSource: Public
The data relating to real estate for sale on this website appears in part through the BRIGHT Internet Data Exchange program, a voluntary cooperative exchange of property listing data between licensed real estate brokerage firms in which ByOwner participates, and is provided by BRIGHT through a licensing agreement. The information provided by this website is for the personal, non-commercial use of consumers and may not be used for any purpose other than to identify prospective properties consumers may be interested in purchasing. Some properties which appear for sale on this website may no longer be available because they are under contract, have closed or are no longer being offered for sale. Information Deemed Reliable But Not Guaranteed. Copyright © 2026 Bright MLS. All rights reserved.
ByOwner last updated this listing 08/18/2026 @ 00:09
More Cities with for Rent by Owner Homes
- Jenkintown Homes for Rent By Owner
- Elkins Park Homes for Rent By Owner
- Phila Homes for Rent By Owner
- Glenside Homes for Rent By Owner
- Huntingdon Valley Homes for Rent By Owner
- Willow Grove Homes for Rent By Owner
- Palmyra Homes for Rent By Owner
- Philadelphia Homes for Rent By Owner
- Bala Cynwyd Homes for Rent By Owner
- Pennsauken Homes for Rent By Owner
- Merchantville Homes for Rent By Owner
- Camden Homes for Rent By Owner
- Hatboro Homes for Rent By Owner
- Penn Valley Homes for Rent By Owner
- Narberth Homes for Rent By Owner
- Horsham Homes for Rent By Owner
- Feasterville Trevose Homes for Rent By Owner
- Maple Shade Homes for Rent By Owner
- Moorestown Homes for Rent By Owner
- Wynnewood Homes for Rent By Owner


 townhouse...)

Verify Your Email
Please enter the 6-digit verification code
sent to your email address.

 215-646-2900