MLS: #VAAR2077792, Listed By: Joshua Alexander, EXP Realty, LLC, Source:Bright MLS
5701 11th Street #2
ARLINGTON, VA 22205

 3
3
Bed
 4
4
Bath
 2,400
2,400Sqft
 0.06
0.06Acre(Lot)
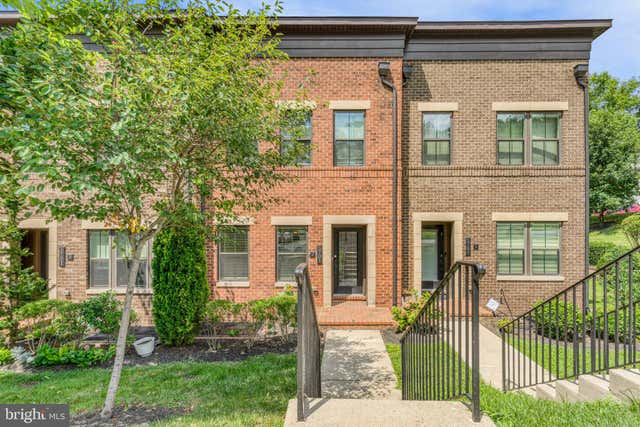
Welcome to luxury living in Westover Village! This grand, contemporary townhome built by NV Homes features premium brick construction and all-new, modern interior finishes across 3.5 levels. The light-filled main level boasts gleaming hardwood floors and a gourmet kitchen equipped with an oversized entertainment island, pristine quartz countertops, a custom kitchen hutch, and stainless steel appliances. Upstairs, the expansive primary suite is a private retreat complete with a large walk-in closet and an upgraded tile en-suite bath. Enjoy convenient bedroom-level laundry alongside a spacious second bedroom and full bath. The second upper level leads out to a massive, private rooftop terrace with sweeping views. The fully finished entry-level basement serves as a versatile third bedroom w

 Property Details
 Map
Map
 Map
Map
What's Nearby
Nearby Areas
 Features
-
Bedroom Information
Total beds: 3Bathroom Information
Total Baths: 4 Full Baths: 3 Half Baths: 1Room Information
Has Basement: Yes Basement: Other -
Interior Features
Appliances: Gas Water Heater, Washer, Dryer -
Heating & Cooling
Has Heating: Yes Heating: Natural Gas, Forced Air Has Cooling: Yes Cooling: Central Air, Electric
-
Building Information
Year Built: 2019 Building Area Total: 2400 Construction Materials: Other Pool Features: None Private Pool: No Association Fee Frequency: Monthly
-
Lot Information
Lot Size Acres: 0.06 Lot Size Source: Estimated Lot Size Square Feet: 2613.6Property Information
Subdivision: ARLINGTON ROW Source Property Type: Residential Lease Postal Code Plus 4: 2348 Property SubType: Townhouse Levels: Three Or More Property Age: 7
-
Listing Price Information
Listing Price: $5250
-
Tax Information
Parcel Number: 09-064-011
-
Parking Information
Parking Total: 2 Garage, AttachedGarage Information
Has Garage: Yes Has Attached Garage: Yes Garage Space: 2 Pets Allowed: Dogs OK, Cats OK, YesHomeowners Association InformationHas Association: Yes HOA: $109.00
-
School Information
Elementary School: CARDINALJunior High School: SWANSONSenior High School: YORKTOWN -
Location Information
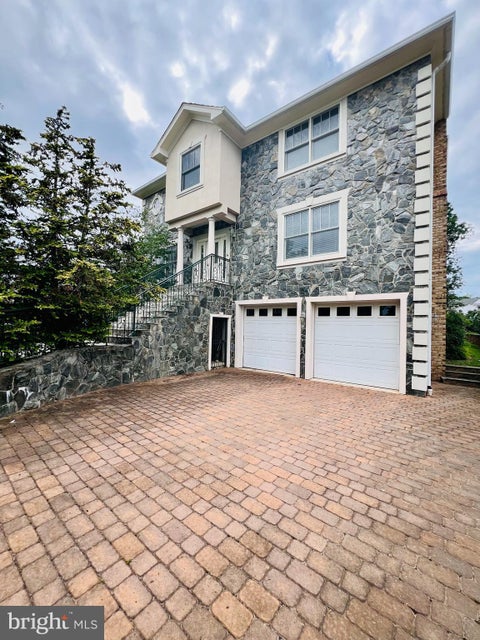
Direction: Take I-66 to exit 71 for VA-120/Glebe Rd. Head North on N Glebe Rd, then turn left onto Washington Blvd toward Westover. Turn left onto N Kensington St, then turn right onto 11th Rd N. 5701 11th St N (Arlington Row) is on the left. Unit 2 features front walk-up basement access and a rear-loading 2-car garage accessed via the community alleyway. Ample street parking is available along 11th Rd N. WaterSource: Public
The data relating to real estate for sale on this website appears in part through the BRIGHT Internet Data Exchange program, a voluntary cooperative exchange of property listing data between licensed real estate brokerage firms in which ByOwner participates, and is provided by BRIGHT through a licensing agreement. The information provided by this website is for the personal, non-commercial use of consumers and may not be used for any purpose other than to identify prospective properties consumers may be interested in purchasing. Some properties which appear for sale on this website may no longer be available because they are under contract, have closed or are no longer being offered for sale. Information Deemed Reliable But Not Guaranteed. Copyright © 2026 Bright MLS. All rights reserved.
ByOwner last updated this listing 08/11/2026 @ 23:03
More Cities with for Rent by Owner Homes
- Arlington Homes for Rent By Owner
- Falls Church Homes for Rent By Owner
- Washington Homes for Rent By Owner
- Alexandria Homes for Rent By Owner
- Bethesda Homes for Rent By Owner
- Chevy Chase Homes for Rent By Owner
- Annandale Homes for Rent By Owner
- Oxon Hill Homes for Rent By Owner
- Takoma Park Homes for Rent By Owner
- Vienna Homes for Rent By Owner
- Springfield Homes for Rent By Owner
- Kensington Homes for Rent By Owner
- Suitland Homes for Rent By Owner
- Bladensburg Homes for Rent By Owner
- North Bethesda Homes for Rent By Owner
- Temple Hills Homes for Rent By Owner
- Hyattsville Homes for Rent By Owner
- Silver Spring Homes for Rent By Owner
- Riverdale Homes for Rent By Owner
- Capitol Heights Homes for Rent By Owner
Homes around $5,250






Learn More about this Property



Verify Your Email
Please enter the 6-digit verification code
sent to your email address.

 866-825-7169