

MLS: #PACB2056426, Listed By: MELISSA PAYNE, Howard Hanna Company-Camp Hill, Source:Bright MLS
3113 Bullfinch Lane Ln
MECHANICSBURG, PA 17055

 3
3
Bed
 3
3
Bath
 2,059
2,059Sqft
 0.12
0.12Acre(Lot)
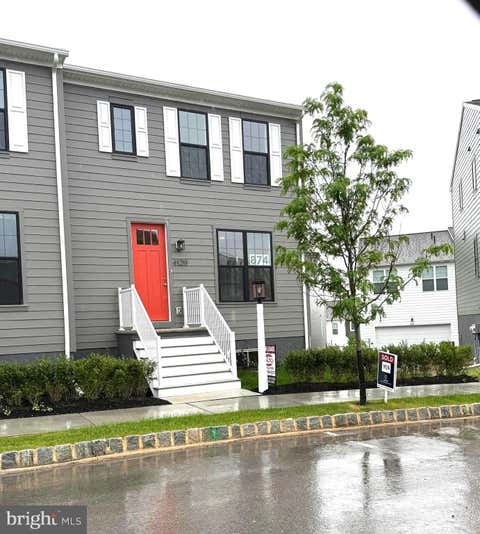
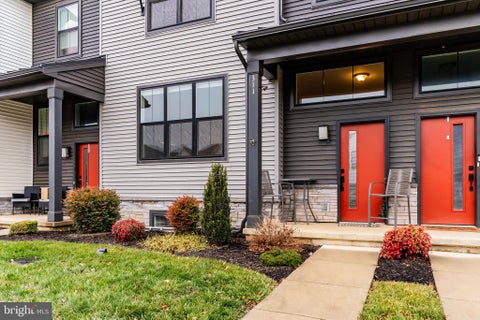
Don’t miss your chance to tour this like-new Abbey Classic model, beautifully maintained and filled with modern charm! Featuring 3 bedrooms and 2.5 baths, this stunning home effortlessly blends contemporary style with everyday comfort. Step inside to a bright, open-concept floor plan featuring a spacious living area filled with natural light from an abundance of windows. At the heart of the home is a gorgeous white kitchen showcasing a large center island, sleek quartz countertops, stainless steel appliances, and plenty of cabinetry—perfect for casual meals, gatherings, and entertaining. The first-floor owner’s suite offers a private retreat complete with a generous walk-in closet and a luxurious en-suite bath featuring a beautifully tiled walk-in shower. Conveniently located just off the

 Property Details
 Map
Map
 Map
Map
What's Nearby
Nearby Areas
 Features
-
Bedroom Information
Total beds: 3Bathroom Information
Total Baths: 3 Full Baths: 2 Half Baths: 1Room Information
Has Basement: Yes Basement: Full -
Flooring Information
Carpet -
Roofing Information
Shingle -
Interior Features
Eat-in Kitchen, Kitchen Island, Walk-In Closet(s), High Ceilings, Built-in Features, Open Floorplan Roof: Shingle Appliances: Oven, Electric Water Heater, Microwave, Dishwasher, Disposal Laundry Features: Laundry Room, Washer Hookup, Main Level -
Heating & Cooling
Has Heating: Yes Heating: Natural Gas, Forced Air Has Cooling: Yes Cooling: Central Air, Gas
-
Building Information
Year Built: 2024 Building Area Total: 2059 Patio And Porch Features: Porch Pool Features: Community Private Pool: No Association Fee Frequency: Monthly -
Exterior Features
Exterior Features: Lighting
-
Lot Information
Lot Dimensions: 0.00 x 0.00 Lot Size Acres: 0.12 Lot Size Source: Estimated Lot Size Square Feet: 5227.2 Lot Description: ClearedProperty Information
Subdivision: ARCONA Source Property Type: Residential Lease Property SubType: Single Family Residence Levels: Two Property Age: 2
-
Listing Price Information
Listing Price: $3150
-
Tax Information
Parcel Number: 13-10-0256-328
-
Parking Information
Parking Total: 2 Garage Door Opener, Off Street, Garage, Inside Entrance, AttachedGarage Information
Has Garage: Yes Has Attached Garage: Yes Garage Space: 2 Pets Allowed: NoHomeowners Association InformationHas Association: Yes Included Fees: Snow Removal HOA: $67.00 Association Amenities: Trail(s), Fitness Center, Jogging Path Community Features: Pool, Sidewalks
-
School Information
Elementary School:Junior High School:Senior High School: CEDAR CLIFF -
Utility Information
Cable Available -
Location Information
Direction: Take the US 15 S exit toward Gettysburg and follow for approximately 2.5 miles. Take the Rossmoyne exit and turn left onto Rossmoyne Road. In 1.3 miles enter the roundabout and take the first exit onto Lisburn Rd. Enter the next roundabout and take the first exit onto Arcona Rd. Take a left onto Saxton Way and a quick right onto Mollys Run. Home Store will be on the left. WaterSource: Public Security Features: Smoke Detector(s), Carbon Monoxide Detector(s)
The data relating to real estate for sale on this website appears in part through the BRIGHT Internet Data Exchange program, a voluntary cooperative exchange of property listing data between licensed real estate brokerage firms in which ByOwner participates, and is provided by BRIGHT through a licensing agreement. The information provided by this website is for the personal, non-commercial use of consumers and may not be used for any purpose other than to identify prospective properties consumers may be interested in purchasing. Some properties which appear for sale on this website may no longer be available because they are under contract, have closed or are no longer being offered for sale. Information Deemed Reliable But Not Guaranteed. Copyright © 2026 Bright MLS. All rights reserved.
ByOwner last updated this listing 07/16/2026 @ 19:40
More Cities with for Rent by Owner Homes
- Mechanicsburg Homes for Rent By Owner
- Camp Hill Homes for Rent By Owner
- Enola Homes for Rent By Owner
- New Cumberland Homes for Rent By Owner
- Harrisburg Homes for Rent By Owner
- Carlisle Homes for Rent By Owner
- Middletown Homes for Rent By Owner
- Hummelstown Homes for Rent By Owner
- Manchester Homes for Rent By Owner
- Hershey Homes for Rent By Owner
- Palmyra Homes for Rent By Owner
- York Homes for Rent By Owner
- Spring Grove Homes for Rent By Owner
- Hanover Homes for Rent By Owner
- Gettysburg Homes for Rent By Owner
- Red Lion Homes for Rent By Owner
- Manheim Homes for Rent By Owner
- Lebanon Homes for Rent By Owner
- Glen Rock Homes for Rent By Owner
- New Freedom Homes for Rent By Owner
Homes around $3,150










Verify Your Email
Please enter the 6-digit verification code
sent to your email address.

 717-920-9600