

60602 Juniper Lane
La Quinta, CA 92253

 3
3
Bed
 4
4
Bath
 2,724
2,724Sqft
9,148Sqft(Lot)
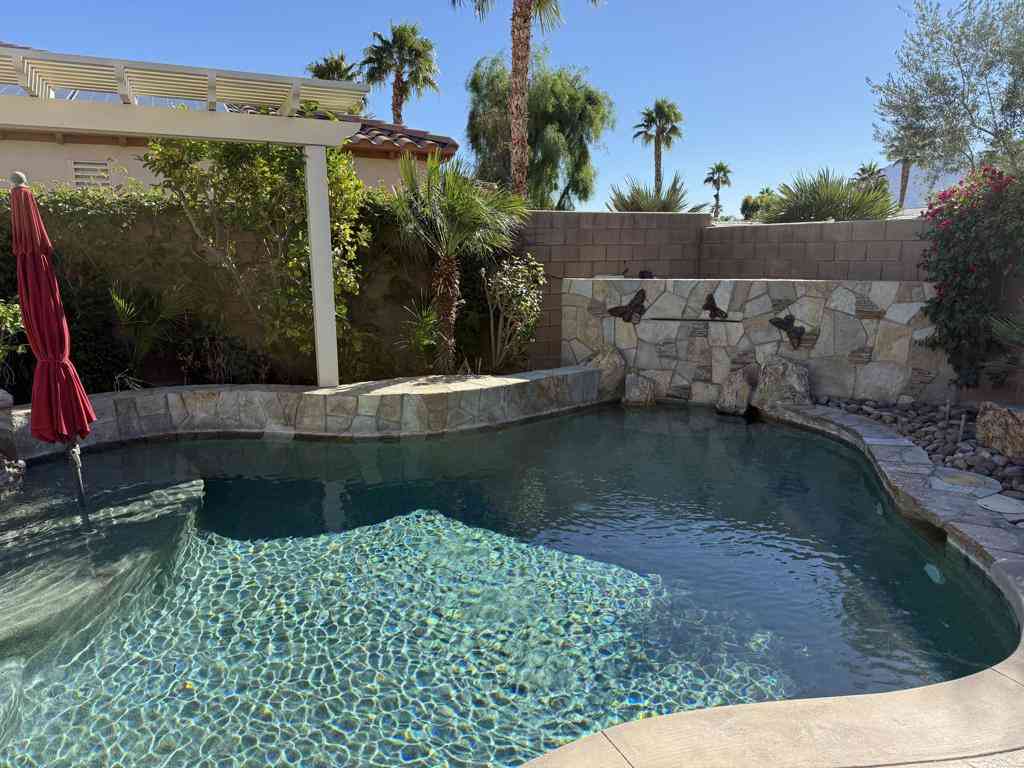
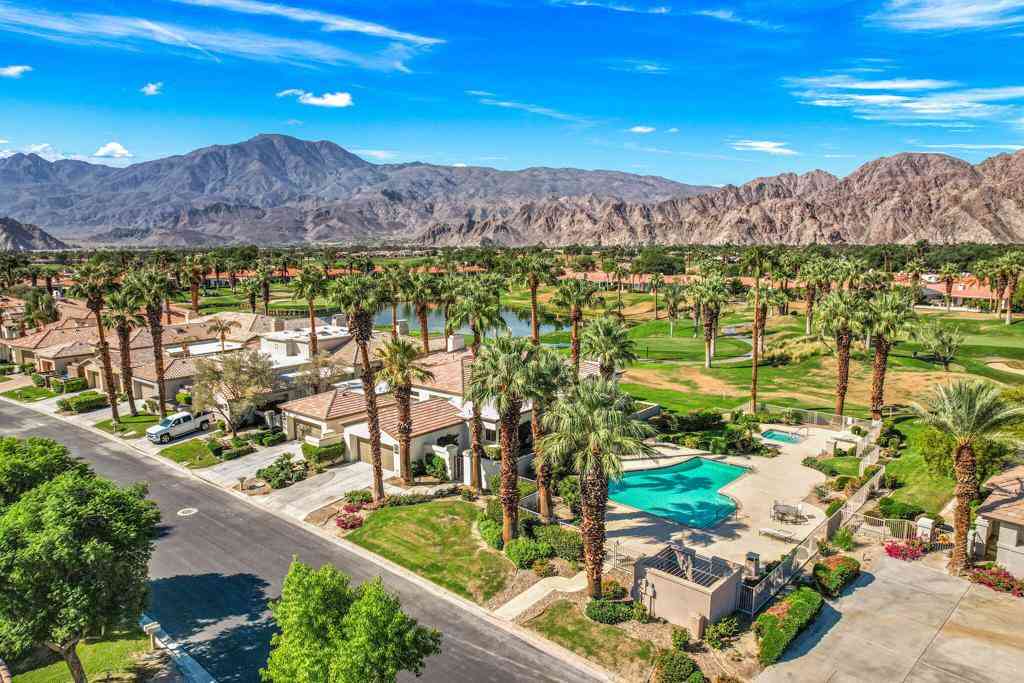
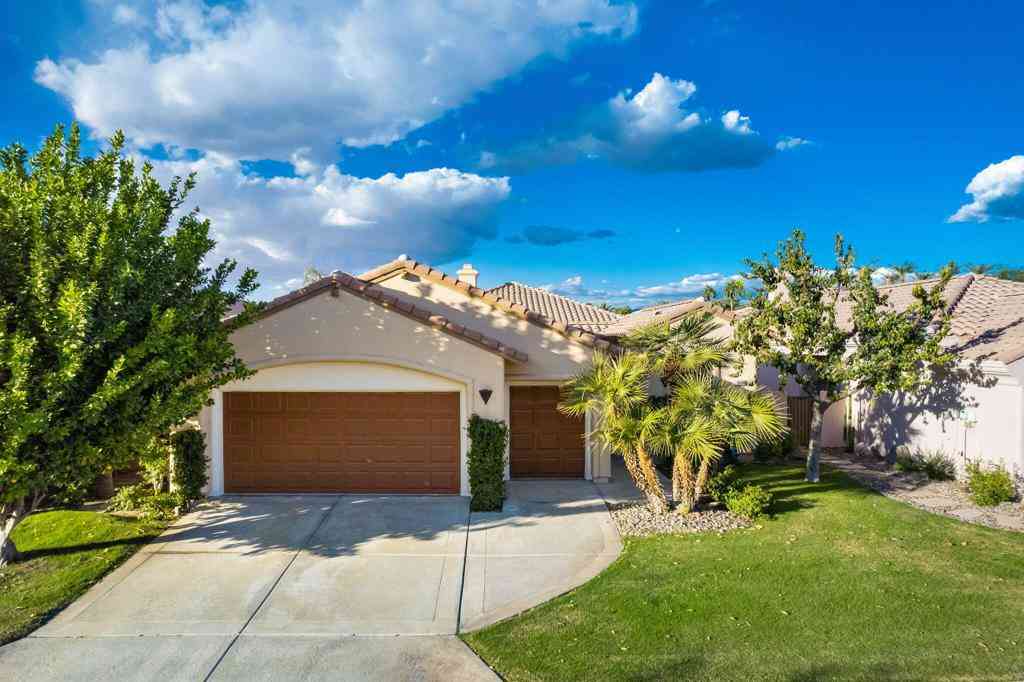
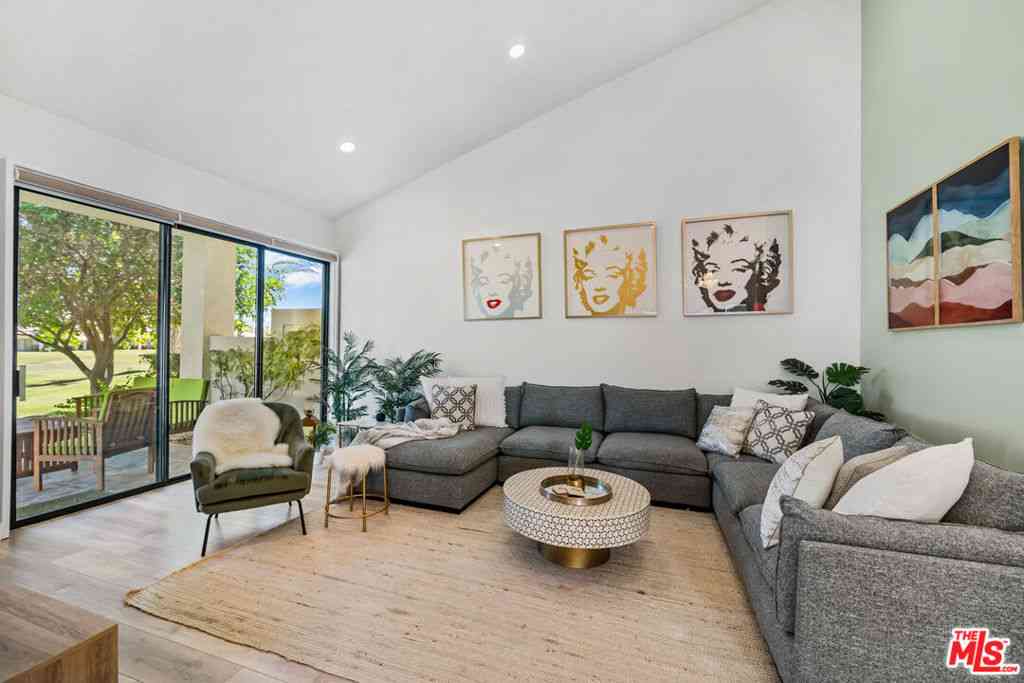
Stunning Juniper plan with Tuscan elevation and impressive views overlooking the 12th green/fairway at the Coral Mountain Golf Club a 55 and older community. This home has beveled glass front door, crown molding, plantation shutters, limestone flooring, den/office and private side courtyard w/soothing water feature. The great room boasts separate entertaining areas and a generous focal point full bar with granite top and beverage center. State of the Art Connect 4 sound system, allowing music inside and outside, and centrally located dining area. Adjacent is the Chef's kitchen, which features stainless steel appliances, double ovens, slab granite counters/backsplash, built-in microwave, gas cooktop, prep island, pantry. Both guest quarters, w/baths, have adequate separation from the mas

 Property Details
 Map
Map
 Map
Map
What's Nearby
Nearby Areas
 Features
-
Bedroom Information
Total beds: 3Bathroom Information
Total Baths: 4 Full Baths: 3 Half Baths: 1Roofing Information
TileFlooring Information
Carpet, Tile -
Interior Features
BreakfastBar, TrayCeilings, CrownMolding, SeparateFormalDiningRoom, HighCeilings, OpenFloorplan, RecessedLighting, SeeRemarks, WiredForSound, WalkInPantryRoof: TileAppliances: Dishwasher, ElectricOven, GasCooktop, Disposal, GasWaterHeater, Microwave, VentedExhaustFan, WaterToRefrigeratorLaundry Features: LaundryRoomWindow Features: DoublePaneWindows, Shutters -
Heating & Cooling
Has Heating: Yes Heating: Central, Fireplaces, NaturalGas Has Cooling: Yes Cooling: CentralAir
-
Building Information
Year Built: 2003Stories: 1Patio And Porch Features: Concrete, CoveredPool Features: ElectricHeat, InGround, Pebble, Private, WaterfallPrivate Pool: YesView: GolfCourse, Hills, Mountains, Panoramic, PoolAssociation Fee Frequency: Monthly
-
Lot Information
Main Square Feet: 9148 Lot Size Acres: 0.21 Lot Size Source: Assessor Lot Size Square Feet: 9,148 Lot Description: BackYard,CloseToClubhouse,FrontYard,Lawn,Landscaped,OnGolfCourse,SprinklerSystemProperty Information
Subdivision: Trilogy Source Property Type: ResidentialLease Postal Code Plus 4: 7615 Property SubType: Single Family Residence Levels: One Property Age: 23
-
Listing Price Information
Listing Price: $8500Cash, CashToNewLoan, Conventional, FHA, VaLoan
-
Tax Information
Parcel Number: 764340061
-
Virtual Tour
Parking Information
Parking Total: 3 DirectAccess, Garage, GarageDoorOpener, SideBySideGarage Information
Has Garage: Yes Has Attached Garage: Yes Garage Space: 3Homeowners Association Information
Has Association: YesHOA: $455.00Association Amenities: BocceCourt, BilliardRoom, Clubhouse, GameRoom, Barbecue, PetRestrictions, TennisCourtsCommunity Features: Golf, Gated
-
Location Information
Direction: Use GPS Security Features: GatedCommunity,TwentyFourHourSecurity
The information being provided by Miami Association of REALTORS® is for the consumer's personal, non-commercial use. Any information relating to real estate for sale referenced on this web site comes from the Internet Data Exchange (IDX) program of the Miami Association of REALTORS®. The accuracy of all information is deemed reliable but not guaranteed and should be personally verified through personal inspection by and/or with the appropriate professionals. The data contained herein is copyrighted by Miami Association of REALTORS® and is protected by all applicable copyright laws. Any unauthorized dissemination of this information is in violation of copyright laws and is strictly prohibited. Copyright 2026 Miami Association of REALTORS®. All rights reserved.
ByOwner last updated this listing 08/21/2026 @ 05:48
More Cities with for Rent by Owner Homes
- La Quinta Homes for Rent By Owner
- Indian Wells Homes for Rent By Owner
- Indio Homes for Rent By Owner
- Palm Desert Homes for Rent By Owner
- Coachella Homes for Rent By Owner
- Thermal Homes for Rent By Owner
- Rancho Mirage Homes for Rent By Owner
- Cathedral City Homes for Rent By Owner
- Palm Springs Homes for Rent By Owner
- Desert Hot Springs Homes for Rent By Owner
- Joshua Tree Homes for Rent By Owner
- 29 Palms Homes for Rent By Owner
- Yucca Valley Homes for Rent By Owner
- Banning Homes for Rent By Owner
- San Jacinto Homes for Rent By Owner
- Hemet Homes for Rent By Owner
- Beaumont Homes for Rent By Owner
- Winchester Homes for Rent By Owner
- Julian Homes for Rent By Owner
- Yucaipa Homes for Rent By Owner
Homes around $8,500















Verify Your Email
Please enter the 6-digit verification code
sent to your email address.

 760-564-3161