
MLS: #MDMC2251458, Listed By: Thomas Hennerty, NetRealtyNow.com, LLC, Source:Bright MLS
15717 Tierra Drive
SILVER SPRING, MD 20906

 5
5
Bed
 4
4
Bath
 3,639
3,639Sqft
 0.81
0.81Acre(Lot)
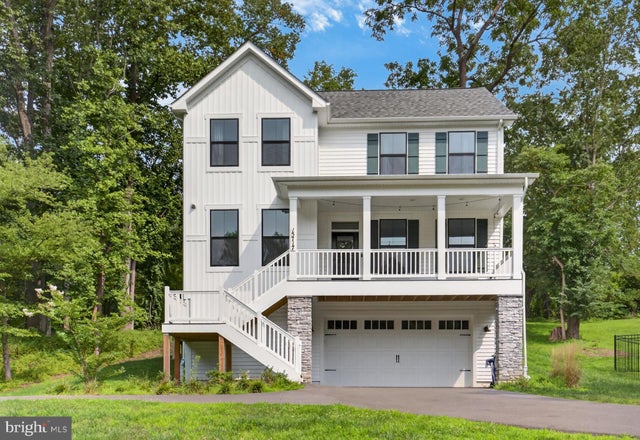
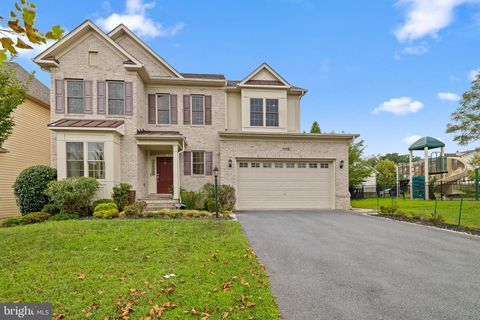
Nearly new 5-bedroom, 3.5 bath home offering more than 3,600 square feet of finished living space across three levels, with a peaceful wooded setting and no HOA. Built in 2024, the home features a bright, open floor plan and a beautiful kitchen with abundant cabinetry, white quartz countertops, an oversized island with seating, gas cooking, pot filler, and subway tile backsplash. The kitchen opens to a spacious family room with gas fireplace and a light-filled dining area with French doors leading to the rear deck and wooded surroundings. A separate formal dining room and private study with French doors provide excellent space for working from home, entertaining, or everyday living. Upstairs are four bedrooms, including an expansive primary suite with a sitting/flex area, custom closet sys

 Property Details
 Map
Map
 Map
Map
What's Nearby
Nearby Areas
 Features
-
Bedroom Information
Total beds: 5Bathroom Information
Total Baths: 4 Full Baths: 3 Half Baths: 1Room Information
Has Basement: Yes Basement: Walk-Out Access -
Flooring Information
Ceramic Tile, Vinyl -
Roofing Information
Shingle -
Interior Features
Eat-in Kitchen, Ceiling Fan(s), Kitchen Island, Recessed Lighting, Walk-In Closet(s), Pantry, Other, High Ceilings, Built-in Features, Open Floorplan Roof: Shingle Appliances: Double Oven, Gas Water Heater, Cooktop, Dishwasher, Disposal, Dryer, Refrigerator, Stainless Steel Appliance(s), Washer, Water Heater, Microwave Laundry Features: Upper Level Window Features: Window Coverings, Insulated Windows, Window Treatments -
Heating & Cooling
Has Heating: Yes Heating: Propane Has Cooling: Yes Cooling: Central Air, Ceiling Fan(s), Electric
-
Building Information
Year Built: 2024 Building Area Total: 4286 Construction Materials: Frame, Vinyl Siding, Brick Patio And Porch Features: Deck, Porch Pool Features: None Private Pool: No View: Garden -
Exterior Features
Exterior Features: Balcony, Lighting
-
Lot Information
Lot Size Acres: 0.81 Lot Size Source: Assessor Lot Size Square Feet: 35086Property Information
Subdivision: ALLENWOOD Source Property Type: Residential Lease Postal Code Plus 4: 1273 Property SubType: Single Family Residence Levels: Three Or More Property Age: 2
-
Listing Price Information
Listing Price: $5300
-
Tax Information
Parcel Number: 161302835731
-
Parking Information
Parking Total: 3 Oversized, Garage Door Opener, Garage, Driveway, AttachedGarage Information
Has Garage: Yes Has Attached Garage: Yes Garage Space: 2 Pets Allowed: Yes
-
School Information
Elementary School: STONEGATEJunior High School: WILLIAM H. FARQUHARSenior High School: JAMES HUBERT BLAKE -
Location Information
Direction: 15717 Tierra Dr, Silver Spring, MD 20906 WaterSource: Public Security Features: Smoke Detector(s), Carbon Monoxide Detector(s)
The data relating to real estate for sale on this website appears in part through the BRIGHT Internet Data Exchange program, a voluntary cooperative exchange of property listing data between licensed real estate brokerage firms in which ByOwner participates, and is provided by BRIGHT through a licensing agreement. The information provided by this website is for the personal, non-commercial use of consumers and may not be used for any purpose other than to identify prospective properties consumers may be interested in purchasing. Some properties which appear for sale on this website may no longer be available because they are under contract, have closed or are no longer being offered for sale. Information Deemed Reliable But Not Guaranteed. Copyright © 2026 Bright MLS. All rights reserved.
ByOwner last updated this listing 08/16/2026 @ 12:52
More Cities with for Rent by Owner Homes
- Silver Spring Homes for Rent By Owner
- Takoma Park Homes for Rent By Owner
- Kensington Homes for Rent By Owner
- North Bethesda Homes for Rent By Owner
- College Park Homes for Rent By Owner
- Chevy Chase Homes for Rent By Owner
- Bethesda Homes for Rent By Owner
- Beltsville Homes for Rent By Owner
- Riverdale Homes for Rent By Owner
- Burtonsville Homes for Rent By Owner
- Hyattsville Homes for Rent By Owner
- Greenbelt Homes for Rent By Owner
- Washington Homes for Rent By Owner
- Landover Homes for Rent By Owner
- Lanham Homes for Rent By Owner
- Laurel Homes for Rent By Owner
- Rockville Homes for Rent By Owner
- Fulton Homes for Rent By Owner
- Arlington Homes for Rent By Owner
- Olney Homes for Rent By Owner
Homes around $5,300









Verify Your Email
Please enter the 6-digit verification code
sent to your email address.

 703-581-8605