

999 Casiano Road
Los Angeles, CA 90049

 4
4
Bed
 4
4
Bath
 3,450
3,450Sqft
20,638Sqft(Lot)
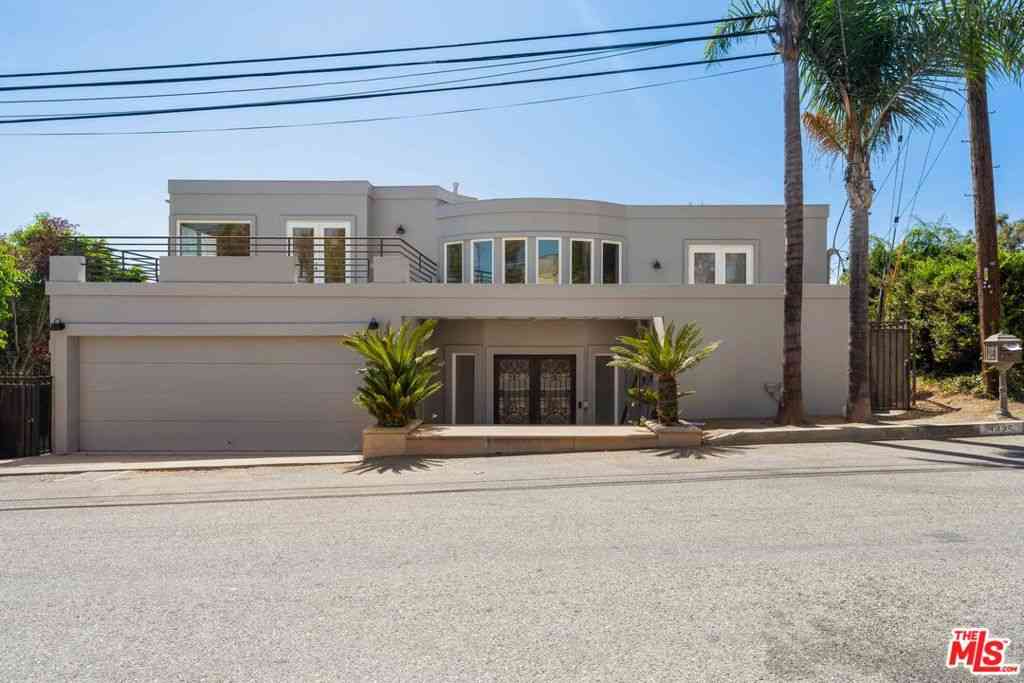
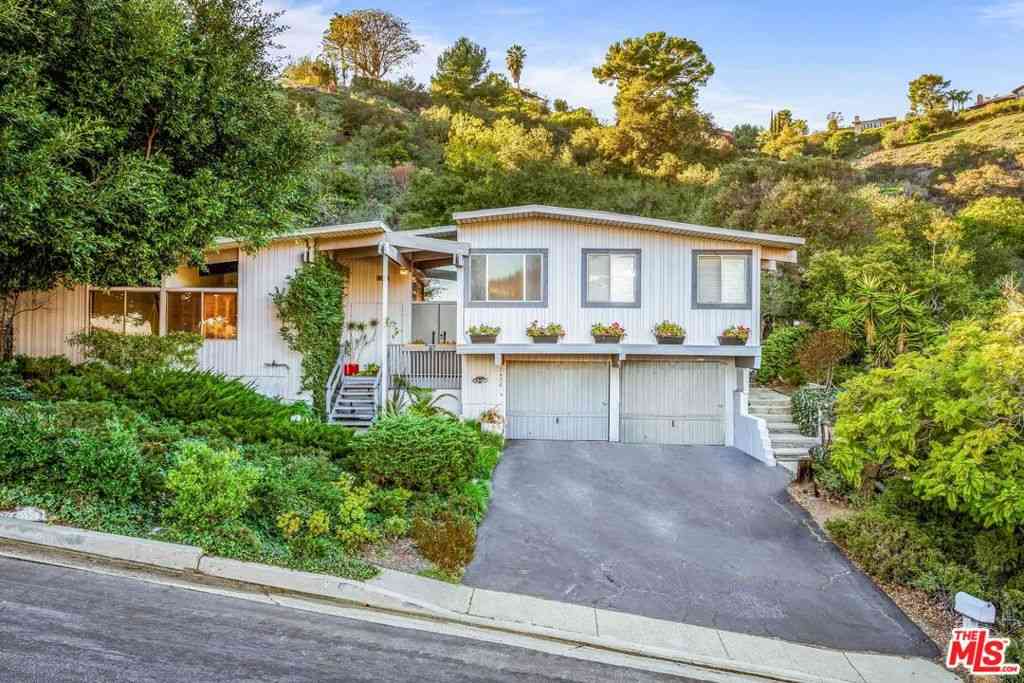
Perched atop a private promontory in prime lower Bel Air, this beautifully updated French-inspired estate offers exceptional privacy, timeless elegance, and sweeping views of the Getty Museum and surrounding canyon. Set behind a custom steel gate on an expansive 20,632-square-foot lot, the property sits elevated above the street and surrounded by mature landscaping creating a secluded sanctuary with no neighboring homes overlooking the grounds. The residence blends classic architectural character with a modern open-concept floor plan designed for both comfortable daily living and elegant entertaining. The architecture evokes the Hollywood Regency aesthetic popularized by architect John Woolf, combining timeless European influences with the relaxed indoor-outdoor lifestyle synonymous with B

 Property Details
 Map
Map
 Map
Map
What's Nearby
Nearby Areas
 Features
-
Bedroom Information
Total beds: 4Bathroom Information
Total Baths: 5 Full Baths: 4 Half Baths: 1Roofing Information
CompositionFlooring Information
Wood -
Interior Features
Crown Molding, Recessed Lighting, Walk-In Closet(s)Roof: CompositionAppliances: Dishwasher, Refrigerator, Dryer, WasherLaundry Features: In Kitchen -
Heating & Cooling
Has Heating: Yes Heating: Central
-
Building Information
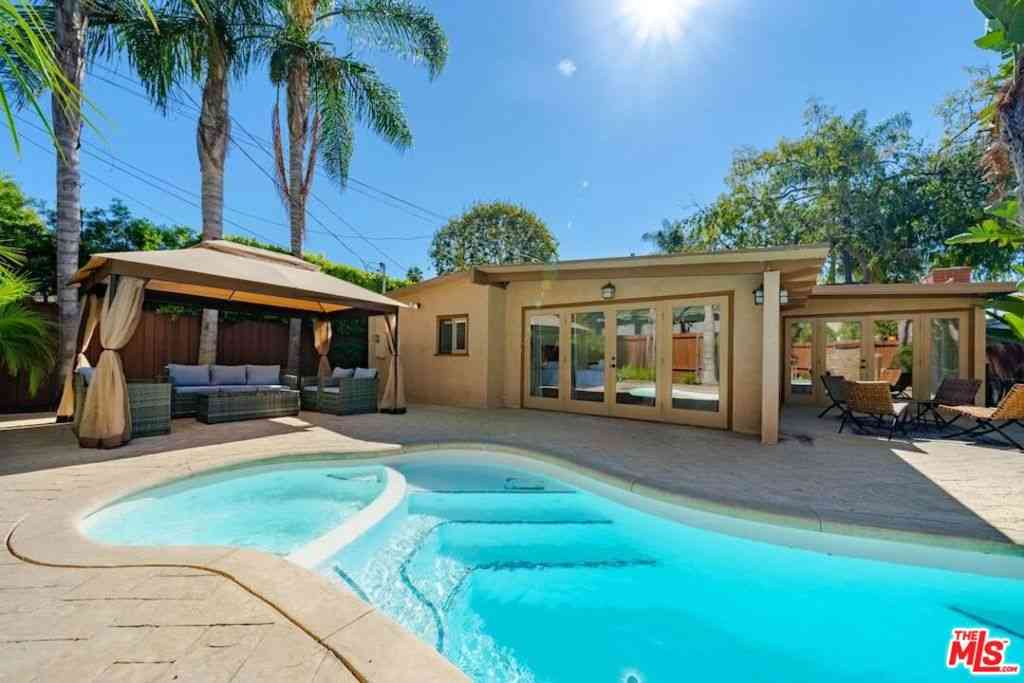
Year Built: 1952Building Area Total: 3450Stories: 1Pool Features: NonePrivate Pool: NoView: City Lights, Canyon, Landmark, Mountain(s)
-
Lot Information
Lot Dimensions: 124x165 Main Square Feet: 20638 Lot Size Acres: 0.4738 Lot Size Square Feet: 20,638 Lot Description: Landscaped
-
Listing Price Information
Listing Price: $16950Original Price: $19995
-
Tax Information
Parcel Number: 4368012012
-
Virtual Tour
Parking Information
Parking Total: 8 Attached Carport, Circular Driveway, Controlled Entrance, Covered, Carport, Driveway Down Slope From Street, Driveway, Electric Gate, Oversized, PrivateGarage Information
Has Attached Garage: Yes Pets Allowed: Call
-
Location Information
Direction: Exit 405 at Moraga, Turn left on Belagio and then right on Casiano Security Features: Security Gate,Gated Community
The information being provided by Miami Association of REALTORS® is for the consumer's personal, non-commercial use. Any information relating to real estate for sale referenced on this web site comes from the Internet Data Exchange (IDX) program of the Miami Association of REALTORS®. The accuracy of all information is deemed reliable but not guaranteed and should be personally verified through personal inspection by and/or with the appropriate professionals. The data contained herein is copyrighted by Miami Association of REALTORS® and is protected by all applicable copyright laws. Any unauthorized dissemination of this information is in violation of copyright laws and is strictly prohibited. Copyright 2026 Miami Association of REALTORS®. All rights reserved.
ByOwner last updated this listing 07/27/2026 @ 09:02
More Cities with for Rent by Owner Homes
- Los Angeles Homes for Rent By Owner
- Huntington Park Homes for Rent By Owner
- South Gate Homes for Rent By Owner
- Lynwood Homes for Rent By Owner
- Bell Homes for Rent By Owner
- Inglewood Homes for Rent By Owner
- Gardena Homes for Rent By Owner
- Compton Homes for Rent By Owner
- Paramount Homes for Rent By Owner
- Monterey Park Homes for Rent By Owner
- Hawthorne Homes for Rent By Owner
- Downey Homes for Rent By Owner
- Montebello Homes for Rent By Owner
- Lawndale Homes for Rent By Owner
- Culver City Homes for Rent By Owner
- Bellflower Homes for Rent By Owner
- Hollywood Homes for Rent By Owner
- Lakewood Homes for Rent By Owner
- Norwalk Homes for Rent By Owner
- Alhambra Homes for Rent By Owner
Homes around $16,950








Verify Your Email
Please enter the 6-digit verification code
sent to your email address.

 323-719-7779