
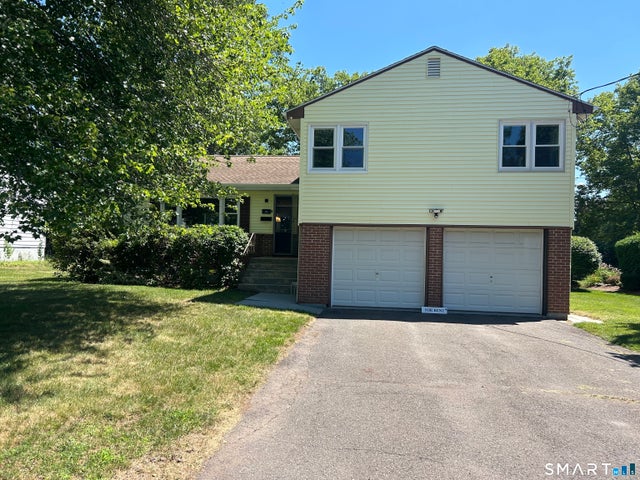
99 Lyman Road
West Hartford, CT 06117

 3
3
Bed
 3
3
Bath
 2,046
2,046Sqft
 0.25
0.25Acre(Lot)
Welcome home to this beautifully maintained, 3 bedroom, 2.5 bath split-level offering 2,074 square feet of comfortable living space in one of West Hartford's most desirable neighborhoods. Located in the sought-after Aiken Elementary, King Philip Middle School and prestigious Hall High School district, this charming, updated home combines space, comfort and convenience. A gracious foyer welcomes you into the very spacious living room with fireplace and dining room- with an appealing open concept and gleaming hardwood floors. The stunning kitchen has been completely remodeled and is the ideal place for friends and family to gather around the large island. Upstairs, you will find three generous- sized bedrooms, all with hardwood floors and the Primary suite with its own private bath. Another

 Property Details
 Map
Map
 Map
Map
What's Nearby
Nearby Areas
 Features
-
Bedroom Information
Total beds: 3Bathroom Information
Total Baths: 3 Full Baths: 2 Half Baths: 1Room Information
Rooms Total: 6 Has Basement: Yes Basement: Full, Walk-Out Access -
Interior Features
Appliances: Dishwasher, Disposal, Dryer, Gas Cooktop, Ice Maker, Microwave, Refrigerator, Washer, Gas Water Heater Window Features: Storm Window(s) -
Heating & Cooling
Has Heating: Yes Heating: Natural Gas, Baseboard Has Cooling: Yes Cooling: Window Unit(s), Ceiling Fan(s), Central Air
-
Building Information
Year Built: 1956 Building Area Total: 2046 Construction Materials: Vinyl Siding Patio And Porch Features: Patio Private Pool: No
-
Lot Information
Lot Size Acres: 0.25 Lot Description: Level
-
Listing Price Information
Listing Price: $3700
-
Tax Information
Parcel Number: 1901512
-
Parking Information
Garage Door OpenerGarage Information
Has Garage: Yes Garage Space: 2 Pets Allowed: Yes
-
School Information
Elementary School: Per Board of EdJunior High School: Per Board of EdSenior High School: Hall -
Location Information
Direction: Take first right off King Philip Drive after passing KP Middle School. WaterSource: Public
IDX information is provided exclusively for personal, non-commercial use, and may not be used for any purpose other than to identify prospective properties consumers may be interested in purchasing. Information is deemed reliable but not guaranteed. The listing broker’s offer of compensation is made only to participants of the MLS where the listing is filed.
ByOwner last updated this listing 08/04/2026 @ 23:49
More Cities with for Rent by Owner Homes
- West Hartford Homes for Rent By Owner
- Newington Homes for Rent By Owner
- Hartford Homes for Rent By Owner
- Wethersfield Homes for Rent By Owner
- New Britain Homes for Rent By Owner
- Farmington Homes for Rent By Owner
- Rocky Hill Homes for Rent By Owner
- East Hartford Homes for Rent By Owner
- Bloomfield Homes for Rent By Owner
- Avon Homes for Rent By Owner
- Plainville Homes for Rent By Owner
- Berlin Homes for Rent By Owner
- Glastonbury Homes for Rent By Owner
- Cromwell Homes for Rent By Owner
- Windsor Homes for Rent By Owner
- Bristol Homes for Rent By Owner
- Simsbury Homes for Rent By Owner
- Canton Homes for Rent By Owner
- South Windsor Homes for Rent By Owner
- Southington Homes for Rent By Owner
Homes around $3,700





Verify Your Email
Please enter the 6-digit verification code
sent to your email address.
