

960 N Tangent Privado #205
Ontario, CA 91764

 3
3
Bed
 2
2
Bath
 1,549
1,549Sqft
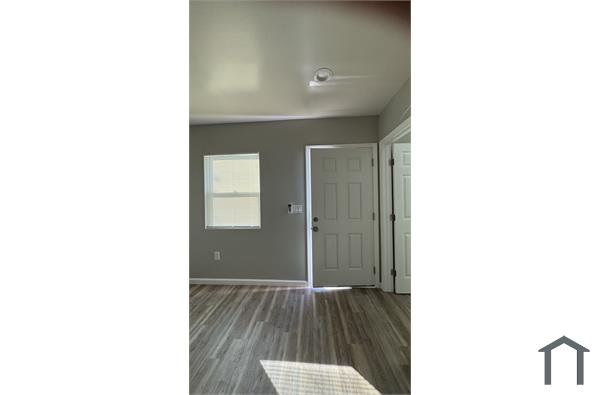
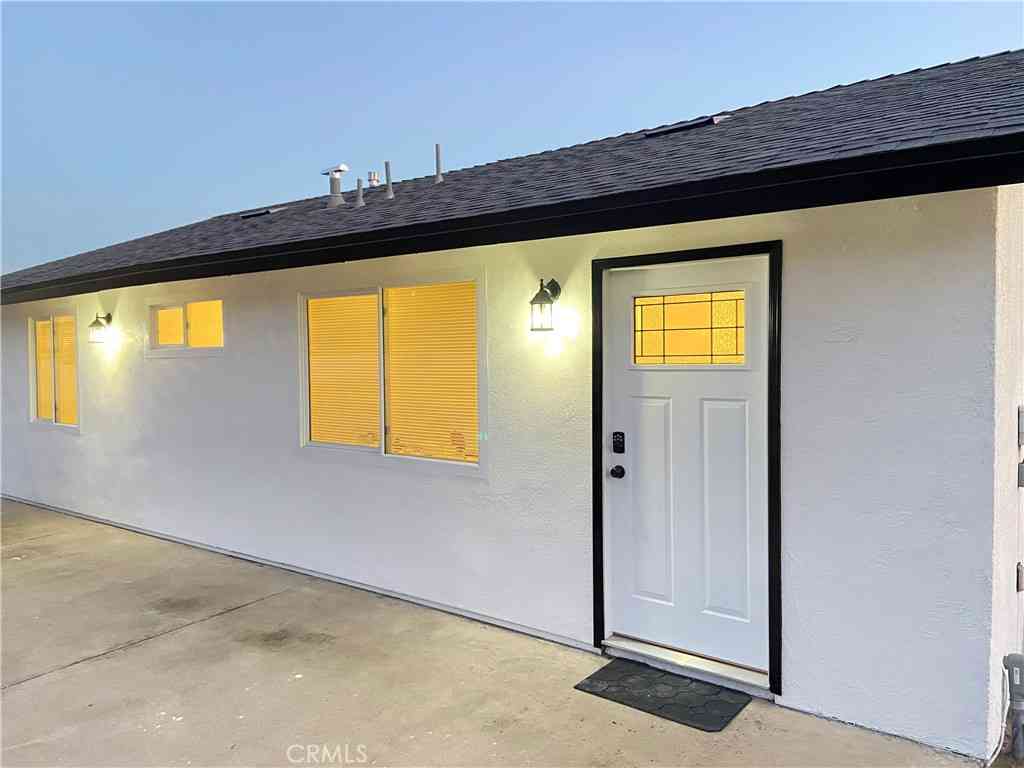
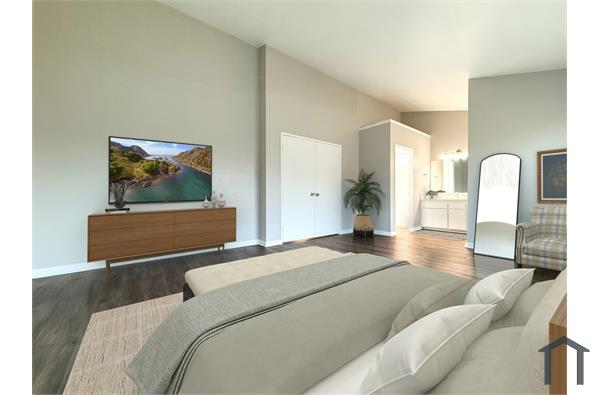
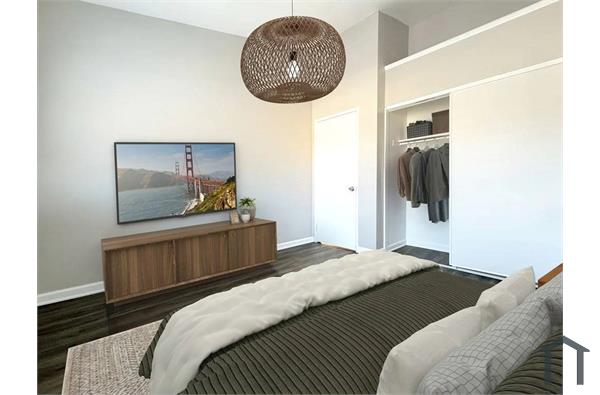
Welcome to this beautifully upgraded 2025-built condo offering modern comfort, generous living space, and an excellent location near Ontario Mills, Costco, shopping, dining, and major freeways. Located on the second floor with a separate entrance, this desirable end-unit residence features 3 spacious bedrooms, 2 bathrooms, and a bright open-concept floor plan designed for everyday living and entertaining. The expansive living room flows seamlessly into the dining area and contemporary kitchen, creating an inviting and functional gathering space. The upgraded kitchen features granite countertops, stainless steel appliances, abundant cabinetry, and recessed lighting. Vinyl flooring enhances the main living areas, while comfortable carpeting adds warmth to the bedrooms. The spacious primary s

 Property Details
 Map
Map
 Map
Map
What's Nearby
Nearby Areas
 Features
-
Bedroom Information
Total beds: 3Bathroom Information
Total Baths: 2 Full Baths: 2Flooring Information
Carpet, Vinyl -
Interior Features
Balcony, SeparateFormalDiningRoom, GraniteCounters, OpenFloorplan, RecessedLighting, Unfurnished, BedroomOnMainLevel, MainLevelPrimary, PrimarySuite, WalkInClosetsAppliances: Dishwasher, Disposal, GasRange, Microwave, Refrigerator, Dryer, WasherLaundry Features: LaundryRoomWindow Features: CustomCoverings -
Heating & Cooling
Has Heating: Yes Heating: ForcedAir Has Cooling: Yes Cooling: CentralAir
-
Building Information
Year Built: 2025Stories: 1Pool Features: AssociationPrivate Pool: NoView: Neighborhood
-
Lot Information
Lot Size Source: Assessor
-
Listing Price Information
Listing Price: $3500
-
Tax Information
Parcel Number: 0210713430000 Tax Lot: 1
-
Virtual Tour
Parking Information
Parking Total: 2 GarageGarage Information
Has Garage: Yes Garage Space: 2 Pets Allowed: NoHomeowners Association Information
Has Association: YesAssociation Amenities: Barbecue, Pool, SpaHotTubCommunity Features: Curbs, Sidewalks, Gated
-
Location Information
Direction: Milliken & 4th WaterSource: Public Security Features: CarbonMonoxideDetectors,GatedCommunity,SmokeDetectors
The information being provided by Miami Association of REALTORS® is for the consumer's personal, non-commercial use. Any information relating to real estate for sale referenced on this web site comes from the Internet Data Exchange (IDX) program of the Miami Association of REALTORS®. The accuracy of all information is deemed reliable but not guaranteed and should be personally verified through personal inspection by and/or with the appropriate professionals. The data contained herein is copyrighted by Miami Association of REALTORS® and is protected by all applicable copyright laws. Any unauthorized dissemination of this information is in violation of copyright laws and is strictly prohibited. Copyright 2026 Miami Association of REALTORS®. All rights reserved.
ByOwner last updated this listing 07/26/2026 @ 08:14
More Cities with for Rent by Owner Homes
- Ontario Homes for Rent By Owner
- Rancho Cucamonga Homes for Rent By Owner
- Jurupa Valley Homes for Rent By Owner
- Chino Homes for Rent By Owner
- Montclair Homes for Rent By Owner
- Chino Hills Homes for Rent By Owner
- Upland Homes for Rent By Owner
- Eastvale Homes for Rent By Owner
- Claremont Homes for Rent By Owner
- Pomona Homes for Rent By Owner
- Fontana Homes for Rent By Owner
- Norco Homes for Rent By Owner
- La Verne Homes for Rent By Owner
- Bloomington Homes for Rent By Owner
- San Dimas Homes for Rent By Owner
- Diamond Bar Homes for Rent By Owner
- Corona Homes for Rent By Owner
- Rialto Homes for Rent By Owner
- Riverside Homes for Rent By Owner
- Walnut Homes for Rent By Owner
Homes around $3,500









Verify Your Email
Please enter the 6-digit verification code
sent to your email address.

 949-235-2313