
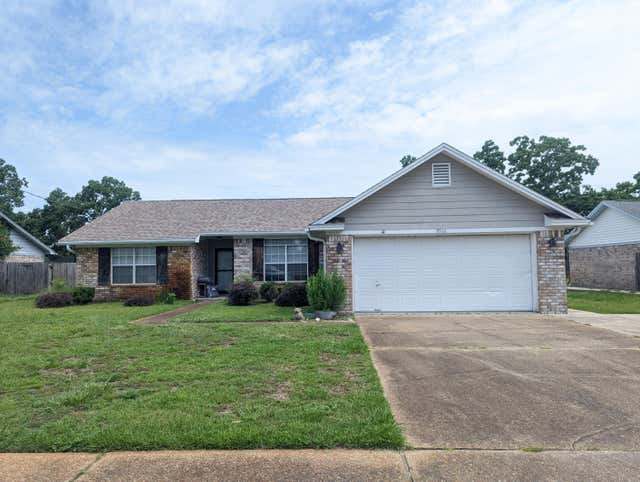
9516 Brentwood Boulevard
Navarre, FL 32566

 3
3
Bed
 2
2
Bath
 0.24
0.24Acre(Lot)
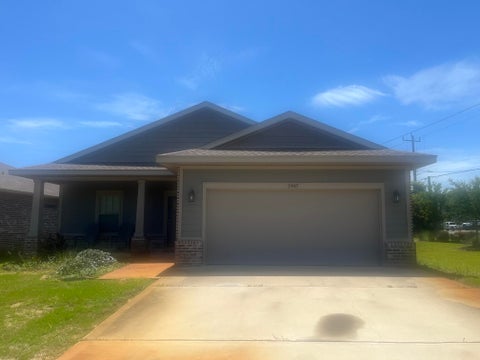
Welcome home to this beautiful all-brick property featuring a bright, spacious open and split floor plan designed for comfortable living. The home offers a combination of luxury vinyl plank (LVP) flooring and ceramic tile, providing both style and easy maintenance. Ceramic tile is featured throughout the kitchen, living areas, and bathrooms, while LVP flooring adds warmth and durability to other areas of the home. The well-appointed kitchen provides plenty of space for cooking and gathering, complete with a center island and a cozy breakfast nook. The expansive living room features a decorative fireplace and flows seamlessly into the formal dining area, making it ideal for entertaining or everyday living. The oversized primary suite offers a relaxing retreat with a double vanity, two wal

 Property Details
 Map
Map
 Map
Map
What's Nearby
Nearby Areas
 Features
-
Bedroom Information
Total beds: 3Bathroom Information
Total Baths: 2 Full Baths: 2Room Information
Rooms Total: 5 -
Flooring Information
Tile -
Roofing Information
Shake -
Interior Features
Vaulted Ceiling(s) Roof: Shake Appliances: Dishwasher, Disposal, Refrigerator, Electric Water Heater, Electric Range, Electric Oven -
Heating & Cooling
Has Cooling: Yes Cooling: Central Air, Ceiling Fan(s), Electric
-
Building Information
Year Built: 1992 Building Area Total: 1707 Construction Materials: Brick Stories: 1 Patio And Porch Features: Patio Private Pool: No
-
Lot Information
Lot Dimensions: 80X100 Main Square Feet: 0.24 Acres Lot Size Acres: 0.24 Lot Size Square Feet: 10454.4 Lot Description: Interior LotProperty Information
Subdivision: SANDALWOOD Source Property Type: Residential Lease MLS Area Minor: 1102 - East Navarre Property SubType: Single Family Residence Property Age: 34
-
Listing Price Information
Listing Price: $2120
-
Tax Information
Parcel Number: 000000
-
Parking Information
GarageGarage Information
Has Garage: Yes Garage Space: 2
-
School Information
Elementary School: Holley-Navarre Primary-IntermedJunior High School: Holley-NavarreSenior High School: Navarre -
Location Information
Direction: EAST ON HWY 98 TO NORTH ON WHISPERING PINES. LEFT ON BRENTWOOD AND CONTINUE ON TO HOME.
The data relating to real estate for sale on this website comes in part from the Internet Data Exchange of the Navarre Area Board of REALTORS®. The information being provided is for consumers personal, non-commercial use and may not be used for any purpose other than to identify prospective properties consumers may be interested in purchasing. Information Deemed Reliable But Not Guaranteed. Copyright ©2026 Navarre Area Board of REALTORS®. All rights reserved.
ByOwner last updated this listing 07/17/2026 @ 04:40
More Cities with for Rent by Owner Homes
- Navarre Homes for Rent By Owner
- Milton Homes for Rent By Owner
- PACE Homes for Rent By Owner
- Gulf Breeze Homes for Rent By Owner
- Pensacola Homes for Rent By Owner
- Cantonment Homes for Rent By Owner
- Santa Rosa Beach Homes for Rent By Owner
- Foley Homes for Rent By Owner
- Fairhope Homes for Rent By Owner
- PANAMA CITY BEACH Homes for Rent By Owner
- Mobile Homes for Rent By Owner
- Theodore Homes for Rent By Owner
- Lynn Haven Homes for Rent By Owner
- Panama City Homes for Rent By Owner
- Semmes Homes for Rent By Owner
- Wilmer Homes for Rent By Owner
- Pascagoula Homes for Rent By Owner
- Moss Point Homes for Rent By Owner
- Dothan Homes for Rent By Owner
- Gautier Homes for Rent By Owner
Homes around $2,120












Verify Your Email
Please enter the 6-digit verification code
sent to your email address.
