

893 Carlton Terrace Lane
Las Vegas, NV 89138

 2
2
Bed
 2
2
Bath
 1,237
1,237Sqft
 0.10
0.10Acre(Lot)
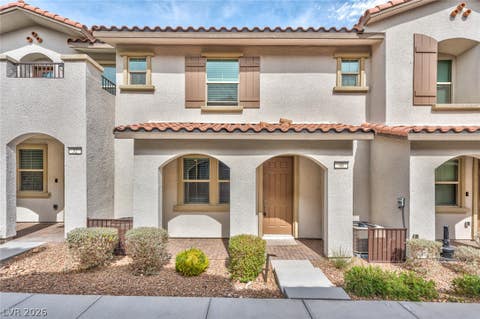
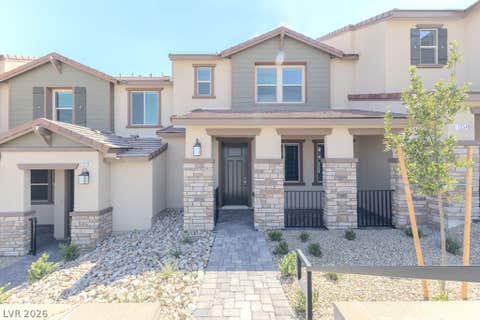
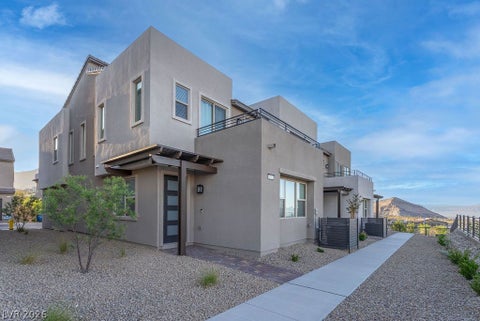
2-BEDROOM HOME IN THE AGE QUALIFIED HERITAGE AT STONEBRIDGE COMMUNITY IN SUMMERLIN. Kitchen comes with quartz countertops, large island & all new stainless steel GE kitchen appliances. 2-car garage can accommodate 2 SUV’s & is pre-wired for an electric charger. Primary bedroom has a large walk-in closet & private bathroom with step-in glass-enclosed shower & dual vanities. Home is already pre-wired throughout for Cat 6 high-speed internet, ceilings are pre-wired for fans, soft water loop & television pre-wire in both the living room area & primary bedroom. The Heritage is an age qualified community for residents 55 & better which includes a clubhouse that has various amenities exclusive to their residents such as a fitness center, pool, pickle ball, & bocce ball courts. The community is on

 Property Details
 Map
Map
 Map
Map
What's Nearby
Nearby Areas
 Features
-
Bedroom Information
Total beds: 2Bathroom Information
Total Baths: 2 Full Baths: 1Room Information
Rooms Total: 6 -
Flooring Information
Carpet, Tile -
Roofing Information
Tile -
Interior Features
Master Downstairs Roof: Tile Appliances: Dryer, Dishwasher, Disposal, Gas Oven, Gas Range, Gas Water Heater, Microwave, Refrigerator, Washer/Dryer, Water Heater, Water Purifier, Washer Laundry Features: Gas Dryer Hookup, Main Level, Laundry Room Window Features: Window Coverings, Blinds -
Heating & Cooling
Has Heating: Yes Heating: Natural Gas, Central Has Cooling: Yes Cooling: Central Air, Electric
-
Building Information
Year Built: 2024 Building Area Total: 1237 Construction Materials: Frame, Stucco Stories: 1 Pool Features: Association Private Pool: No View: None -
Exterior Features
Exterior Features: Barbecue, Private Yard
-
Lot Information
Main Square Feet: 0.1041 Acres Lot Size Acres: 0.1041 Lot Size Square Feet: 4535 Lot Description: LandscapedProperty Information
Subdivision: Summerlin Village 24 Parcel Fgh Source Property Type: Residential Lease Postal Code Plus 4: 4753 Zoning Description: Single Family Property SubType: Single Family Residence Direction Faces: North Property Age: 2
-
Listing Price Information
Listing Price: $2550.26
-
Tax Information
Parcel Number: 137-33-412-072
-
Parking Information
Parking Total: 2 Attached, Garage, Garage Door Opener, Guest, PrivateGarage Information
Has Garage: Yes Has Attached Garage: Yes Garage Space: 2 Pets Allowed: CallHomeowners Association InformationHas Association: Yes Association Amenities: Clubhouse, Fitness Center, Gated, Pool, Tennis Court(s), Security
-
School Information
Elementary School: Vassiliadis, Billy & Rosemary,Vassiliadis, Billy &Junior High School: Rogich SigSenior High School: Palo Verde -
Utility Information
Cable Available, Underground Utilities -
Location Information
Direction: RELATIVELY NEW CONSTRUCTION: HOME MAY NOT SHOW UP IN GPS. USE HOUSE ADDRESS NEXT DOOR IF THAT IS THE CASE (885 CARLTON TERRACE LN.). Charleston & Sky Vista head west. LT on Crossbridge. LT on Heritage Heights through Guard House. at circle make immediate RT onto Heritage Bend. Carlton Terrace is 3rd LT. House is on the RT. Security Features: Fire Sprinkler System
The data relating to real estate for sale on this website comes in part from the INTERNET DATA EXCHANGE Program of the Greater Las Vegas Association of REALTORS® MLS. Real estate listings held by brokerage firms other than this site owner are marked with the IDX logo. information being provided is for the consumers' personal, non-commercial use and may not be used for any purpose other than to identify prospective properties consumers may be interested in purchasing. Any use of search facilities of data on the site, other than by a consumer looking to purchase real estate, is prohibited. GLVAR deems information reliable but not guaranteed. Copyright © 2026 of the Greater Las Vegas Association of REALTORS® MLS. All Rights Reserved.
ByOwner last updated this listing 08/13/2026 @ 08:04
More Cities with for Rent by Owner Homes
- Las Vegas Homes for Rent By Owner
- North Las Vegas Homes for Rent By Owner
- Henderson Homes for Rent By Owner
- Boulder City Homes for Rent By Owner
- Pahrump Homes for Rent By Owner
- Laughlin Homes for Rent By Owner
- Bullhead City Homes for Rent By Owner
- Needles Homes for Rent By Owner
- Barstow Homes for Rent By Owner
- Ridgecrest Homes for Rent By Owner
- 29 Palms Homes for Rent By Owner
- Joshua Tree Homes for Rent By Owner
- Yucca Valley Homes for Rent By Owner
- Helendale Homes for Rent By Owner
- Apple Valley Homes for Rent By Owner
- Big Bear City Homes for Rent By Owner
- Big Bear Lake Homes for Rent By Owner
- Big Bear Homes for Rent By Owner
- Victorville Homes for Rent By Owner
- Hesperia Homes for Rent By Owner
Homes around $2,550









Verify Your Email
Please enter the 6-digit verification code
sent to your email address.

 702-268-2631