
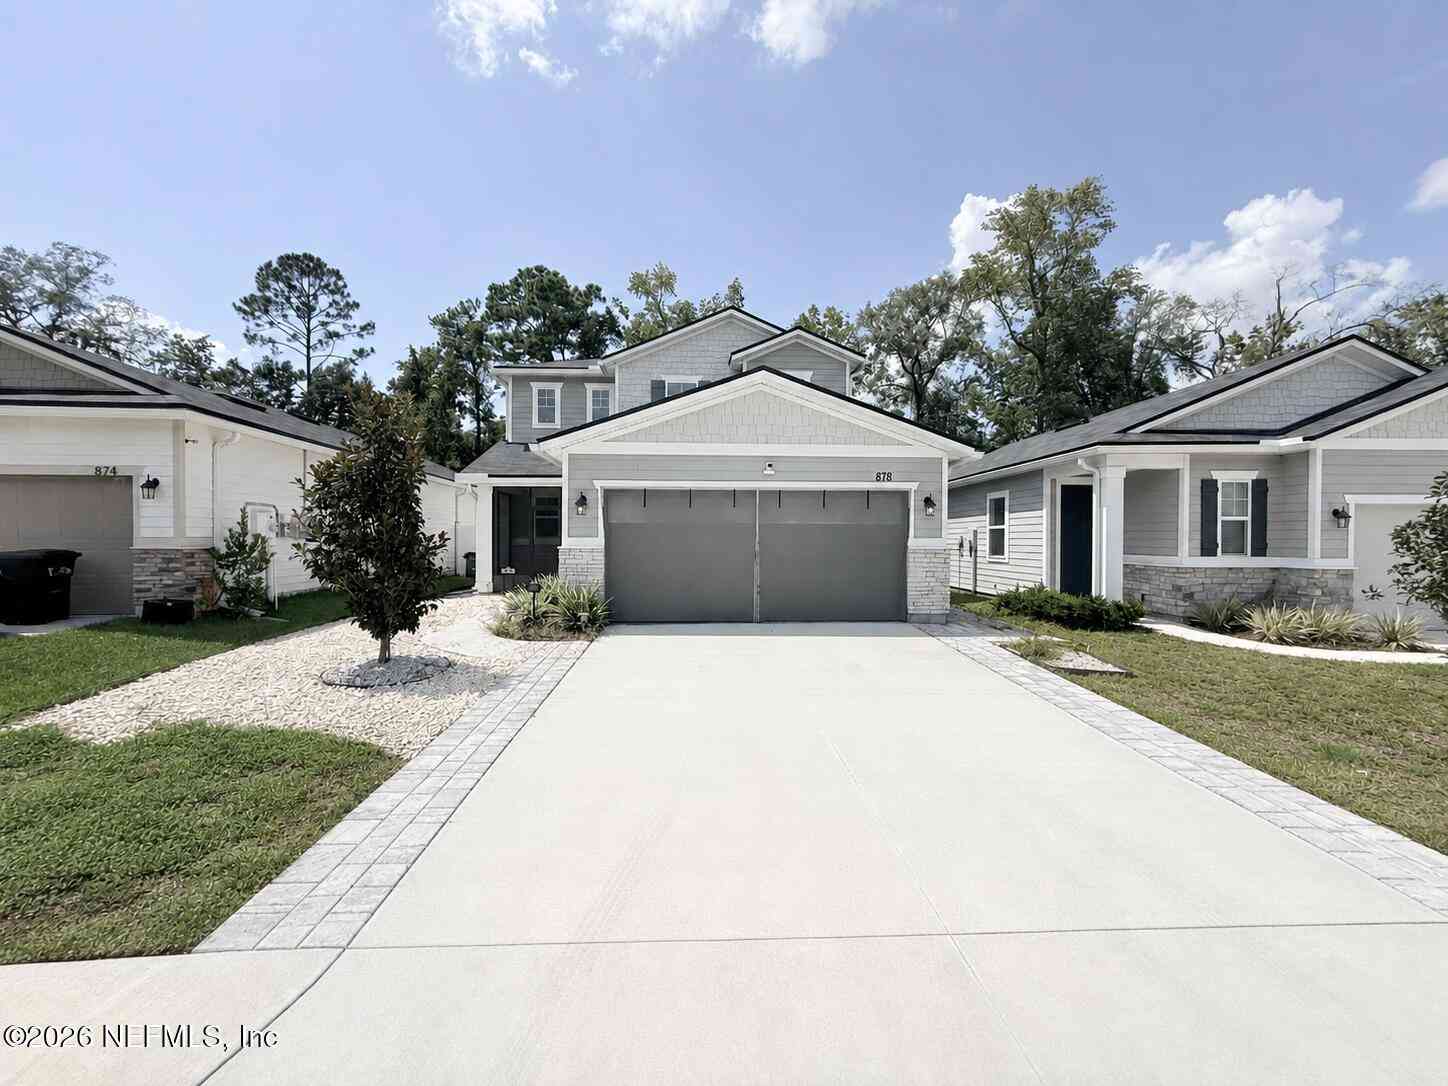
878 Cedar Slough Drive
Jacksonville, FL 32220

 4
4
Bed
 3
3
Bath
 2,170
2,170Sqft
 0.12
0.12Acre(Lot)

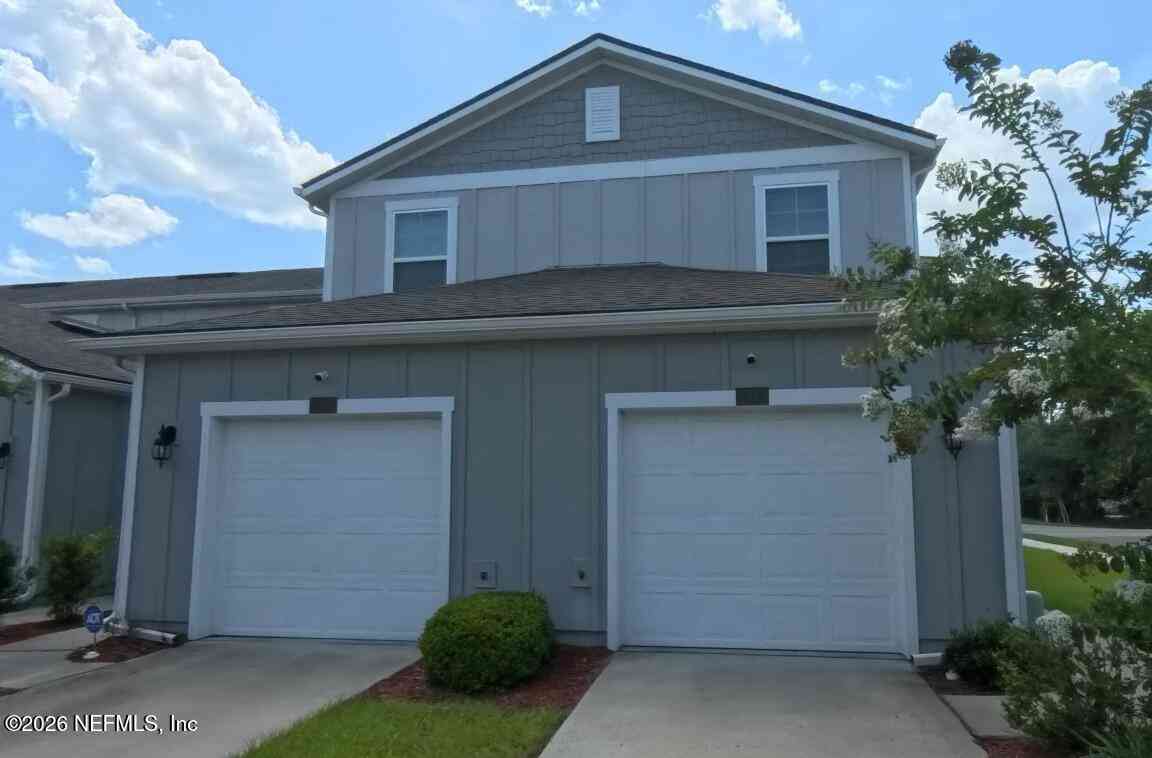
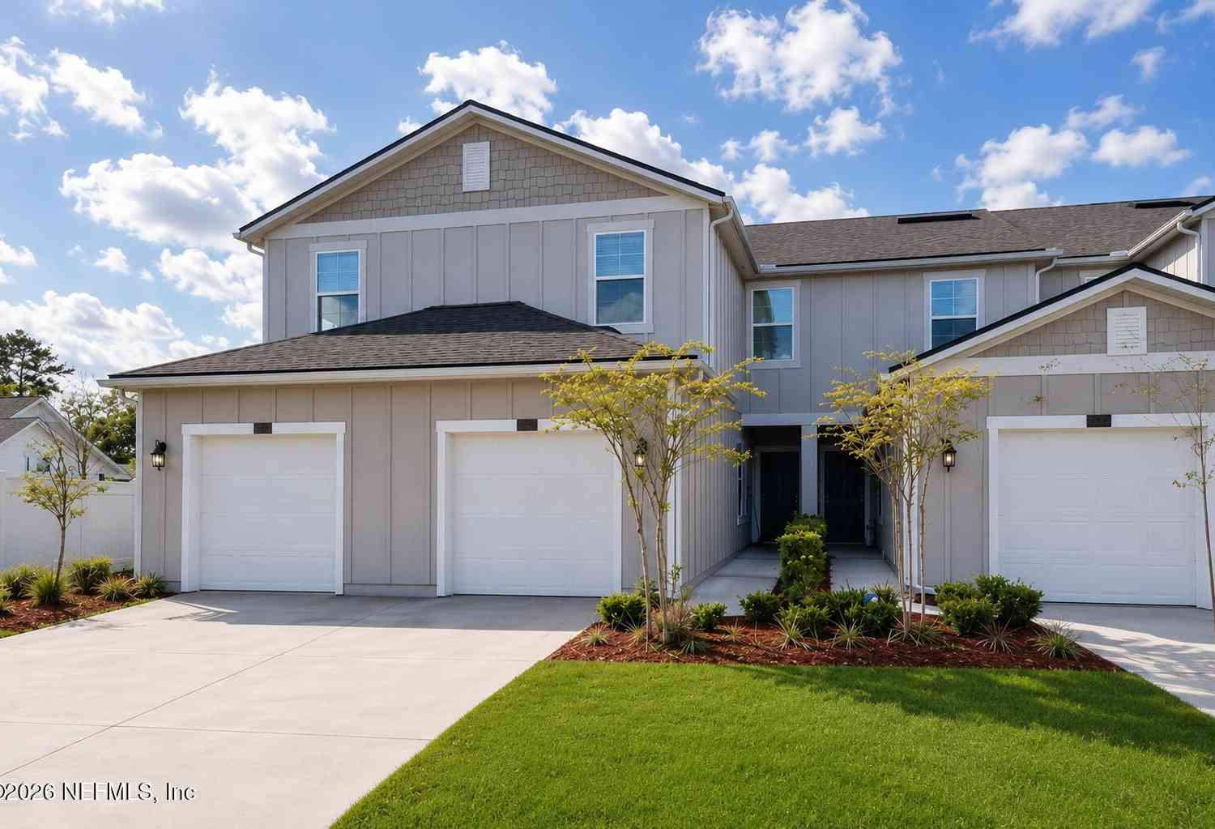
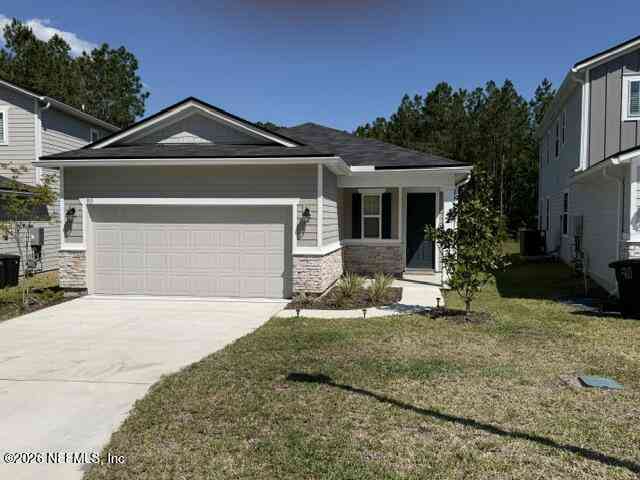
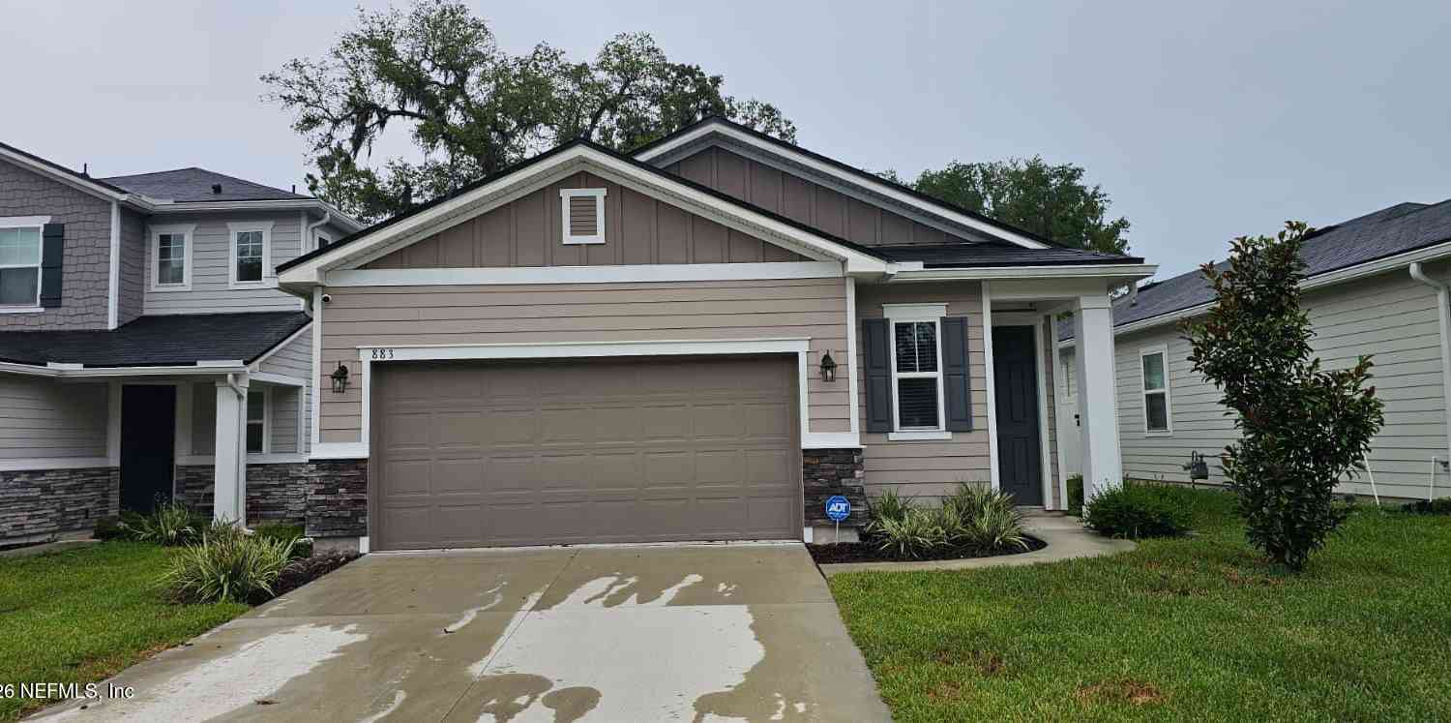
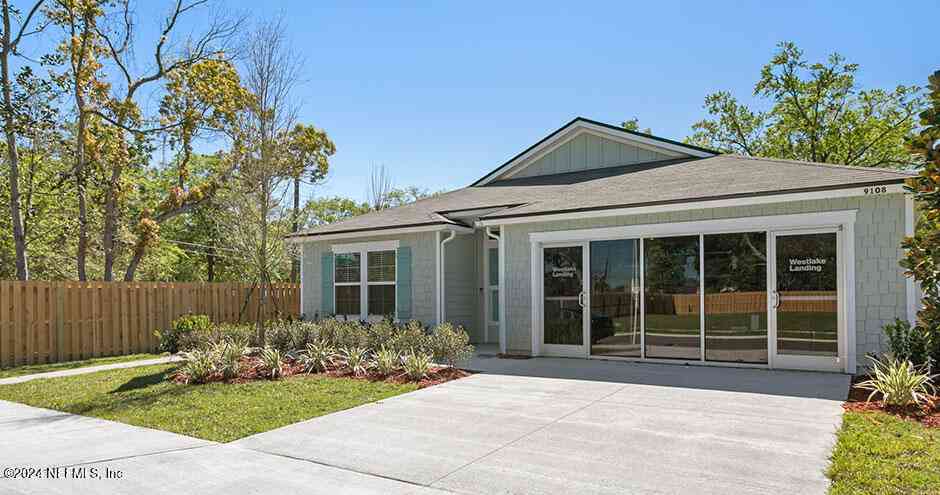
Welcome home to this beautiful 4-bedroom, 3-bath home offering over 2,100 square feet of bright, open living space! Designed with comfort and flexibility in mind, this two-story floor plan features a spacious main living area, a stunning kitchen with quartz countertops, stainless steel appliances, a large island, and abundant cabinet space. The first floor includes a private bedroom and full bath, perfect for guests, a home office, or multigenerational living. Upstairs, you'll find a generous loft, two additional bedrooms, and an oversized primary suite complete with a spa-inspired bath, dual vanities, soaking tub, separate shower, and walk-in closet. Enjoy Florida living year-round from the screened front porch, screened rear lanai, and extended paver patio (finished soon) overlooking the

 Property Details
 Map
Map
 Map
Map
What's Nearby
Nearby Areas
 Features
-
Bedroom Information
Total Bedrooms: 4Bathroom Information
Total Baths: 3 Full Baths: 3 -
Interior Features
Kitchen Island, Pantry, Primary Bathroom -Tub with Separate Shower, Walk-In Closet(s) Appliances: Dishwasher, Disposal, Gas Oven, Microwave, Refrigerator Laundry Features: Electric Dryer Hookup, Gas Dryer Hookup, In Unit, Washer Hookup -
Heating & Cooling
Heating: Central Cooling: Central Air -
Fireplace
-
Building Information
Year Built: 2024 Stories: 2 Security System: Smoke Detector(s) -
Exterior Features
Porch: Covered, Patio -
Road Types
Asphalt -
Fencing
Back Yard, Vinyl -
Accessibility Features
Pool Features
Laundry Features
Electric Dryer Hookup, Gas Dryer Hookup, In Unit, Washer HookupPatio And Porch
Covered, PatioFencing
Array
-
Lot Information
Lot Size Area: 0.12 Acres Lot Square Feet: 5,227 Main Square Feet: 2170Property Information
Property Type: Residential Lease Sub Type: Single Family Residence SQ ft (Living Area): 2,170 Subdivision: Marietta Estates MLS Area Minor: 081-Marietta/Whitehouse/Baldwin/Garden St Source Neighborhood: Marietta Estates Property Age: 2
-
Listing Price Information
Listing Id: 2161391 ist Price: $2,200 List Price Tot SqFt: $1
-
Tax Information
Parcel Number: 0060770465 Taxes: 80-133 15-2S-25E MARIETTA ESTATES LOT 36
-
Parking Information
# of Garage Spaces: 2 Has Garage: Yes Garage, Garage Door OpenerHomeowners Association Information
Association YN: Yes
-
Utility Information
Cable Available, Electricity Available, Water Available -
Location Information
Direction: From Lane Ave, left on Beaver Street, Right on Picketville, left on Old Plank Rd, right on Cahoon. Community located on right.
ByOwner last updated this listing 08/26/2026 @ 21:43
More Cities with for Rent by Owner Homes
- Jacksonville Homes for Rent By Owner
- Orange Park Homes for Rent By Owner
- Callahan Homes for Rent By Owner
- Middleburg Homes for Rent By Owner
- Jacksonville Beach Homes for Rent By Owner
- Neptune Beach Homes for Rent By Owner
- Atlantic Beach Homes for Rent By Owner
- Yulee Homes for Rent By Owner
- Ponte Vedra Beach Homes for Rent By Owner
- Ponte Vedra Homes for Rent By Owner
- Green Cove Springs Homes for Rent By Owner
- Fernandina Beach Homes for Rent By Owner
- Saint Marys Homes for Rent By Owner
- Kingsland Homes for Rent By Owner
- STARKE Homes for Rent By Owner
- Saint Augustine Homes for Rent By Owner
- Keystone Heights Homes for Rent By Owner
- Melrose Homes for Rent By Owner
- Palatka Homes for Rent By Owner
- Lake City Homes for Rent By Owner
Homes around $2,200



Verify Your Email
Please enter the 6-digit verification code
sent to your email address.
Verify Your Phone Number
Please enter the 6-digit verification code
sent to your mobile phone.
