

8440 Oakdale Avenue
Winnetka, CA 91306

 3
3
Bed
 2
2
Bath
 1,466
1,466Sqft
9,462Sqft(Lot)
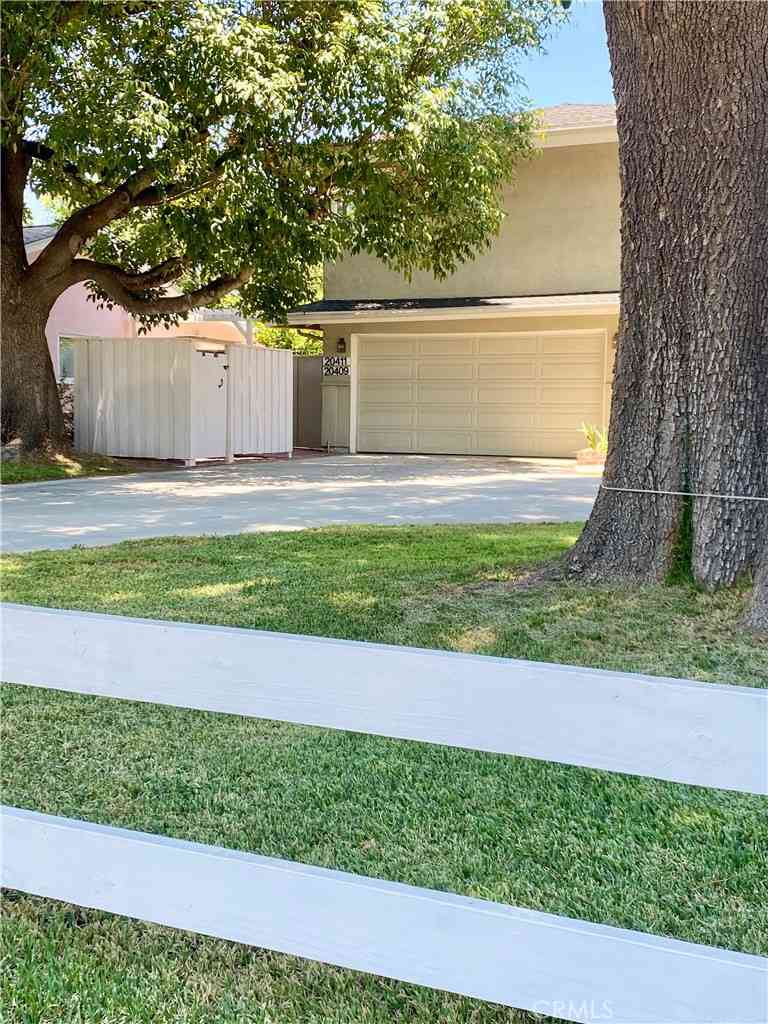
Located in the heart of Winnetka, this beautifully landscaped home is ready for lease. The property offers a huge driveway that can fit up to 4 cars, providing ample parking space. With a spacious floor plan of 1,300 sq ft, this home features 3 bedrooms and 1.5 bathrooms. Inside, youll find tile and hardwood flooring, recessed lighting, central AC, and abundant storage space throughout. A formal entrance leads into a welcoming living room, accompanied by a dining area and a laundry area. The Galley kitchen is equipped with granite countertops, wooden cabinets, and plenty of space for meal prep. The bedrooms feature wood flooring, mirrored closets, and ceiling fan/light fixtures for added comfort. Make your way outside to enjoy the large, private backyard, which offers the perfect s

 Property Details
 Map
Map
 Map
Map
What's Nearby
Nearby Areas
 Features
-
Bedroom Information
Total beds: 3Bathroom Information
Total Baths: 2 Full Baths: 1 Half Baths: 1Flooring Information
Stone, Wood -
Interior Features
CeilingFans, SeparateFormalDiningRoom, OpenFloorplan, RecessedLighting, Storage, AllBedroomsDownAppliances: Dishwasher, GasCooktop, GasOven, GasRange, Microwave, Refrigerator, Dryer, WasherLaundry Features: Inside -
Heating & Cooling
Has Cooling: Yes Cooling: CentralAir
-
Building Information
Year Built: 1948Stories: 1Patio And Porch Features: Open, PatioPool Features: NonePrivate Pool: NoView: Neighborhood
-
Lot Information
Main Square Feet: 9462 Lot Size Acres: 0.2172 Lot Size Source: PublicRecords Lot Size Square Feet: 9,462 Lot Description: BackYard,FrontYard,SprinklerSystemProperty Information
Subdivision: Not Applicable-105 Source Property Type: ResidentialLease Postal Code Plus 4: 1440 Property SubType: Single Family Residence Levels: One Property Age: 78
-
Listing Price Information
Listing Price: $3700Cash
-
Tax Information
Parcel Number: 2782007018 Tax Lot: 162
-
Virtual Tour
Parking Information
Driveway, Private, OneSpaceGarage Information
Pets Allowed: Call
-
Location Information
Direction: Cross Streets: Chase St and Community St WaterSource: Public
The information being provided by Miami Association of REALTORS® is for the consumer's personal, non-commercial use. Any information relating to real estate for sale referenced on this web site comes from the Internet Data Exchange (IDX) program of the Miami Association of REALTORS®. The accuracy of all information is deemed reliable but not guaranteed and should be personally verified through personal inspection by and/or with the appropriate professionals. The data contained herein is copyrighted by Miami Association of REALTORS® and is protected by all applicable copyright laws. Any unauthorized dissemination of this information is in violation of copyright laws and is strictly prohibited. Copyright 2026 Miami Association of REALTORS®. All rights reserved.
ByOwner last updated this listing 08/08/2026 @ 06:02
More Cities with for Rent by Owner Homes
- Winnetka Homes for Rent By Owner
- Canoga Park Homes for Rent By Owner
- Reseda Homes for Rent By Owner
- Northridge Homes for Rent By Owner
- Chatsworth Homes for Rent By Owner
- Tarzana Homes for Rent By Owner
- Encino Homes for Rent By Owner
- Woodland Hills Homes for Rent By Owner
- West Hills Homes for Rent By Owner
- Porter Ranch Homes for Rent By Owner
- North Hills Homes for Rent By Owner
- Granada Hills Homes for Rent By Owner
- Calabasas Homes for Rent By Owner
- Sherman Oaks Homes for Rent By Owner
- Topanga Homes for Rent By Owner
- Valley Glen Homes for Rent By Owner
- Panorama City Homes for Rent By Owner
- Van Nuys Homes for Rent By Owner
- Pacoima Homes for Rent By Owner
- Mission Hills Homes for Rent By Owner
Homes around $3,700







Verify Your Email
Please enter the 6-digit verification code
sent to your email address.

 818-246-1099