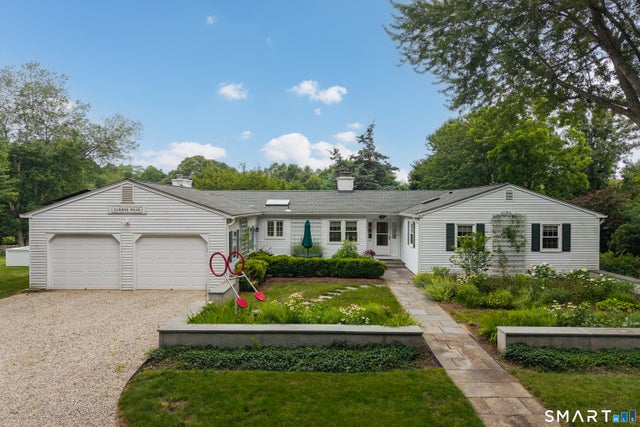
82 Scotland Road
Madison, CT 06443

 4
4
Bed
 3
3
Bath
 2,535
2,535Sqft
 2.36
2.36Acres(Lot)
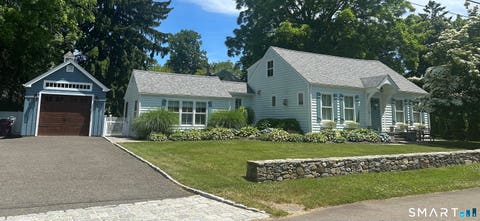
This meticulously cared for ranch offers the ideal blend of comfort, style, and convenience-all just moments from town. Set on a stunning private property, the home's setting, condition, and location make it a rare rental opportunity. Step inside to a one level layout filled with charm and thoughtful updates. The newly refreshed kitchen features brand-new appliances, updated countertops and backsplash, and gleaming hardwood floors. A dedicated laundry room adds everyday convenience. The sunroom, equipped with a new ductless split system, opens to a wraparound deck where you can relax and take in the peaceful surroundings. The family room is warm and inviting with its fireplace, while the dining room flows seamlessly into a bright, natural light filled living room-also with a fireplace. T

 Property Details
 Map
Map
 Map
Map
What's Nearby
Nearby Areas
 Features
-
Bedroom Information
Total beds: 4Bathroom Information
Total Baths: 3 Full Baths: 2 Half Baths: 1Room Information
Rooms Total: 9 Has Basement: Yes Basement: Full, Storage Space, Unfinished, Concrete -
Interior Features
Appliances: Dishwasher, Dryer, Freezer, Microwave, Refrigerator, Oven, Washer, Range Laundry Features: Main Level -
Heating & Cooling
Has Heating: Yes Heating: Geothermal, Forced Air, Active Solar Has Cooling: Yes Cooling: Central Air, Ductless
-
Building Information
Year Built: 1968 Building Area Total: 2535 Construction Materials: Aluminum Siding Patio And Porch Features: Deck, Porch Private Pool: No -
Exterior Features
Exterior Features: Garden, Barbecue
-
Lot Information
Lot Size Acres: 2.36 Lot Description: Level
-
Listing Price Information
Listing Price: $4500
-
Tax Information
Parcel Number: 1157034
-
Parking Information
Parking Total: 6 Gravel, Paved, Garage Door Opener, Driveway, AttachedGarage Information
Has Garage: Yes Has Attached Garage: Yes Garage Space: 1 Pets Allowed: Yes
-
School Information
Elementary School: Per Board of EdJunior High School: Polson Middle SchoolSenior High School: Daniel Hand -
Location Information
Direction: GPS friendly. Route 1 to Scotland Ave to Scotland Rd. Home on right side. Long gravel driveway. WaterSource: Public Security Features: Security System
IDX information is provided exclusively for personal, non-commercial use, and may not be used for any purpose other than to identify prospective properties consumers may be interested in purchasing. Information is deemed reliable but not guaranteed. The listing broker’s offer of compensation is made only to participants of the MLS where the listing is filed.
ByOwner last updated this listing 08/11/2026 @ 19:38
More Cities with for Rent by Owner Homes
- Madison Homes for Rent By Owner
- Clinton Homes for Rent By Owner
- Guilford Homes for Rent By Owner
- Westbrook Homes for Rent By Owner
- North Branford Homes for Rent By Owner
- Branford Homes for Rent By Owner
- Essex Homes for Rent By Owner
- Old Saybrook Homes for Rent By Owner
- East Haven Homes for Rent By Owner
- North Haven Homes for Rent By Owner
- Wallingford Homes for Rent By Owner
- Old Lyme Homes for Rent By Owner
- Hamden Homes for Rent By Owner
- East Haddam Homes for Rent By Owner
- New Haven Homes for Rent By Owner
- Middletown Homes for Rent By Owner
- East Marion Homes for Rent By Owner
- West Haven Homes for Rent By Owner
- Greenport Homes for Rent By Owner
- East Hampton Homes for Rent By Owner
Homes around $4,500









Learn More about this Property



Verify Your Email
Please enter the 6-digit verification code
sent to your email address.
