
755 Luton Drive
Glendale, CA 91206

 4
4
Bed
 3
3
Bath
 2,275
2,275Sqft
9,654Sqft(Lot)
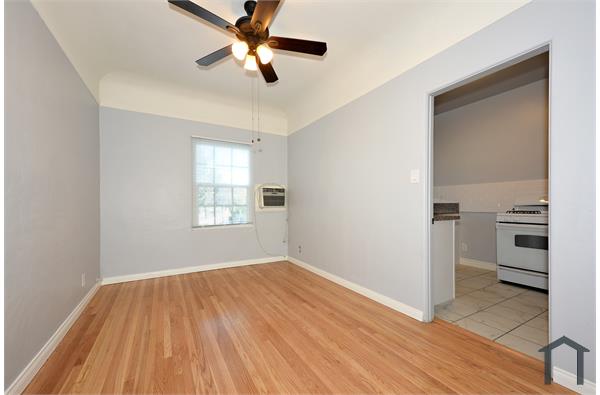
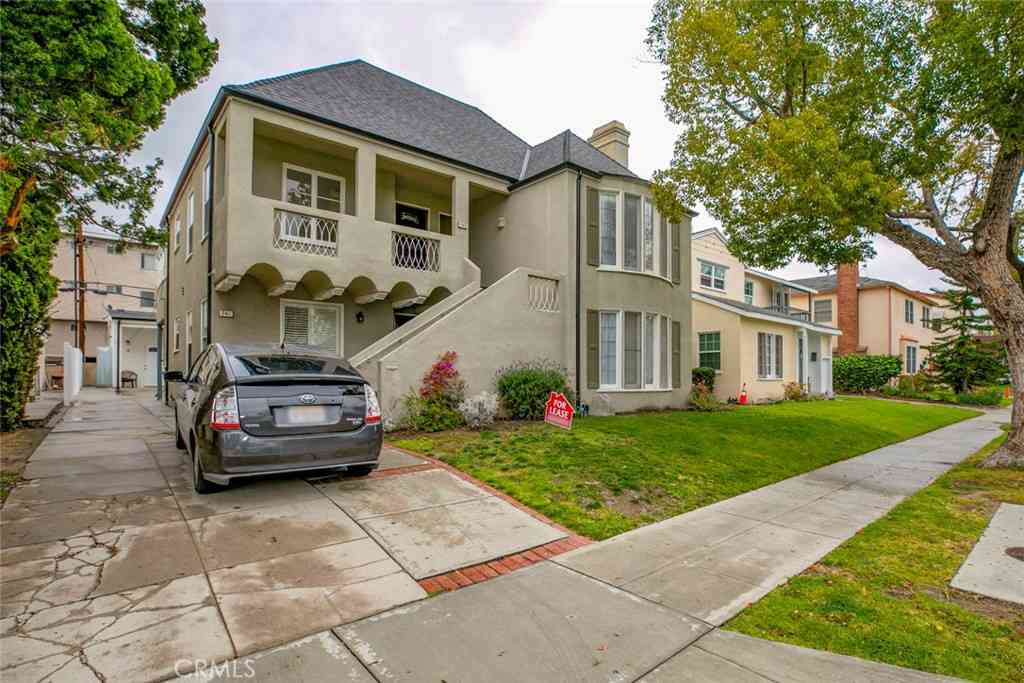
Perched on nearly a quarter of an acre in Glendale's coveted Chevy Chase Canyon, this timeless Tudor Revival occupies a rare street-to-street lot that enhances both privacy and the home's commanding hillside setting. Sweeping 270-degree views extend from the canyon below to the Downtown Los Angeles skyline and all the way to the Pacific Ocean, creating a breathtaking panorama of rolling hills, sparkling city lights, and distant coastal horizons. Rich in architectural character and enduring craftsmanship, the residence offers four bedrooms and three bathrooms across a gracious floor plan defined by traditional Tudor details. Warm hardwood floors, arched passageways, and original detailing create an atmosphere of timeless elegance throughout. At the heart of the home, the living room is both

 Property Details
 Map
Map
 Map
Map
What's Nearby
Nearby Areas
 Features
-
Bedroom Information
Total beds: 4Bathroom Information
Total Baths: 3 Full Baths: 2Flooring Information
Carpet, Tile, Wood -
Interior Features
CeilingFansAppliances: Dishwasher, Disposal, Microwave, Refrigerator, Dryer, WasherLaundry Features: Inside -
Heating & Cooling
Has Heating: Yes Heating: Central Has Cooling: Yes Cooling: CentralAir
-
Building Information
Year Built: 1928Building Area Total: 2275Stories: 2Pool Features: NonePrivate Pool: NoView: CityLights, Canyon, Hills, Mountains, Panoramic, TreesWoods
-
Lot Information
Lot Dimensions: 60x96 Main Square Feet: 9654 Lot Size Acres: 0.2216 Lot Size Source: Assessor Lot Size Square Feet: 9,654
-
Listing Price Information
Listing Price: $6300
-
Tax Information
Parcel Number: 5661006025
-
Virtual Tour
Parking Information
Parking Total: 2 DoorMulti, GarageGarage Information
Has Garage: Yes Garage Space: 2 Pets Allowed: Yes
-
Location Information
Direction: Luton Drive, north of E Chevy Chase Drive
The information being provided by Miami Association of REALTORS® is for the consumer's personal, non-commercial use. Any information relating to real estate for sale referenced on this web site comes from the Internet Data Exchange (IDX) program of the Miami Association of REALTORS®. The accuracy of all information is deemed reliable but not guaranteed and should be personally verified through personal inspection by and/or with the appropriate professionals. The data contained herein is copyrighted by Miami Association of REALTORS® and is protected by all applicable copyright laws. Any unauthorized dissemination of this information is in violation of copyright laws and is strictly prohibited. Copyright 2026 Miami Association of REALTORS®. All rights reserved.
ByOwner last updated this listing 08/11/2026 @ 19:51
More Cities with for Rent by Owner Homes
- Glendale Homes for Rent By Owner
- Burbank Homes for Rent By Owner
- Montrose Homes for Rent By Owner
- La Crescenta Homes for Rent By Owner
- Toluca Lake Homes for Rent By Owner
- Sun Valley Homes for Rent By Owner
- Hollywood Homes for Rent By Owner
- Tujunga Homes for Rent By Owner
- La Canada Flintridge Homes for Rent By Owner
- Studio City Homes for Rent By Owner
- North Hollywood Homes for Rent By Owner
- Valley Village Homes for Rent By Owner
- Sunland Homes for Rent By Owner
- West Hollywood Homes for Rent By Owner
- Van Nuys Homes for Rent By Owner
- Altadena Homes for Rent By Owner
- South Pasadena Homes for Rent By Owner
- Pasadena Homes for Rent By Owner
- Beverly Hills Homes for Rent By Owner
- Valley Glen Homes for Rent By Owner
Homes around $6,300





Learn More about this Property



Verify Your Email
Please enter the 6-digit verification code
sent to your email address.

 310-486-9417