
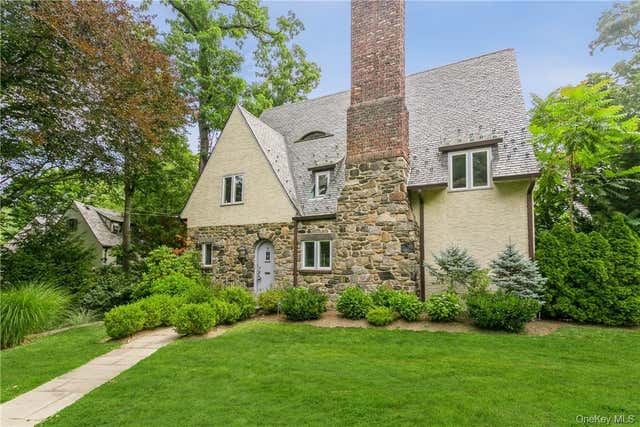
7 Cotswold Way
Scarsdale, NY 10583

 5
5
Bed
 4
4
Bath
 3,853
3,853Sqft
 0.35
0.35Acre(Lot)
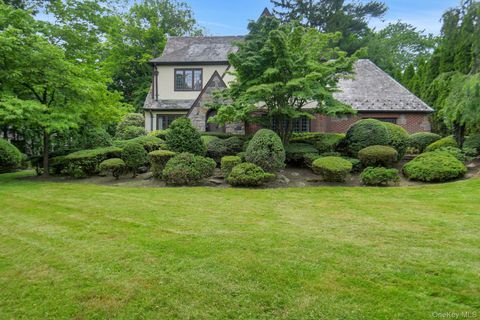
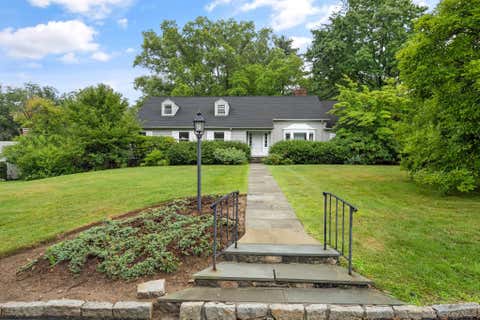
Nestled in the highly sought after Edgemont School District in Scarsdale, this impeccably maintained 5-bedroom Tudor seamlessly blends timeless architectural charm with modern comfort. Rich in character, the home showcases classic Tudor details, spacious sun-filled rooms, hardwood floors and elegant craftmanship throughout. Enter into the foyer and you will find a bonus room that could be used as a sitting room or home office, then to the spacious living room with a fireplace, formal dining room, all great for entertaining. There is a family room off the dining room with doors leading to a patio and a flat/level yard. The amazing high end kitchen features granite countertops, stainless steel appliances and a center island. The Chef couldn't ask for better space & amenities. There is

 Property Details
 Map
Map
 Map
Map
What's Nearby
Nearby Areas
 Features
-
Bedroom Information
Total beds: 5Bathroom Information
Total Baths: 4 Full Baths: 3 Half Baths: 1Room Information
Rooms Total: 12 Basement: Full, Storage Space, Unfinished -
Interior Features
Built-in Features, Entrance Foyer, Granite Counters, Natural Woodwork Appliances: Dishwasher, Dryer, Microwave, Range, Refrigerator, Stainless Steel Appliance(s), Washer -
Heating & Cooling
Has Heating: Yes Heating: Steam Has Cooling: Yes Cooling: Central Air
-
Building Information
Year Built: 1927 Construction Materials: Stucco Private Pool: No
-
Lot Information
Lot Size Acres: 0.3461 Lot Size Square Feet: 15075
-
Listing Price Information
Listing Price: $13200
-
Tax Information
Parcel Number: 2689-008-540-00377-000-0002
-
Parking Information
Attached, Driveway, GarageGarage Information
Has Garage: Yes Has Attached Garage: Yes Garage Space: 2 Pets Allowed: No
-
School Information
Elementary School: Seely PlaceJunior High School: Edgemont Junior-Senior High SchoolSenior High School: Edgemont Junior-Senior High School -
Utility Information
Natural Gas Available, Cable Available, Electricity Available, Sewer Connected, Water Available -
Location Information
WaterSource: Public
Nearby Home Value
| Address | Estimate | Bed | Bath | Sq. Ft | Lot Size |
|---|---|---|---|---|---|
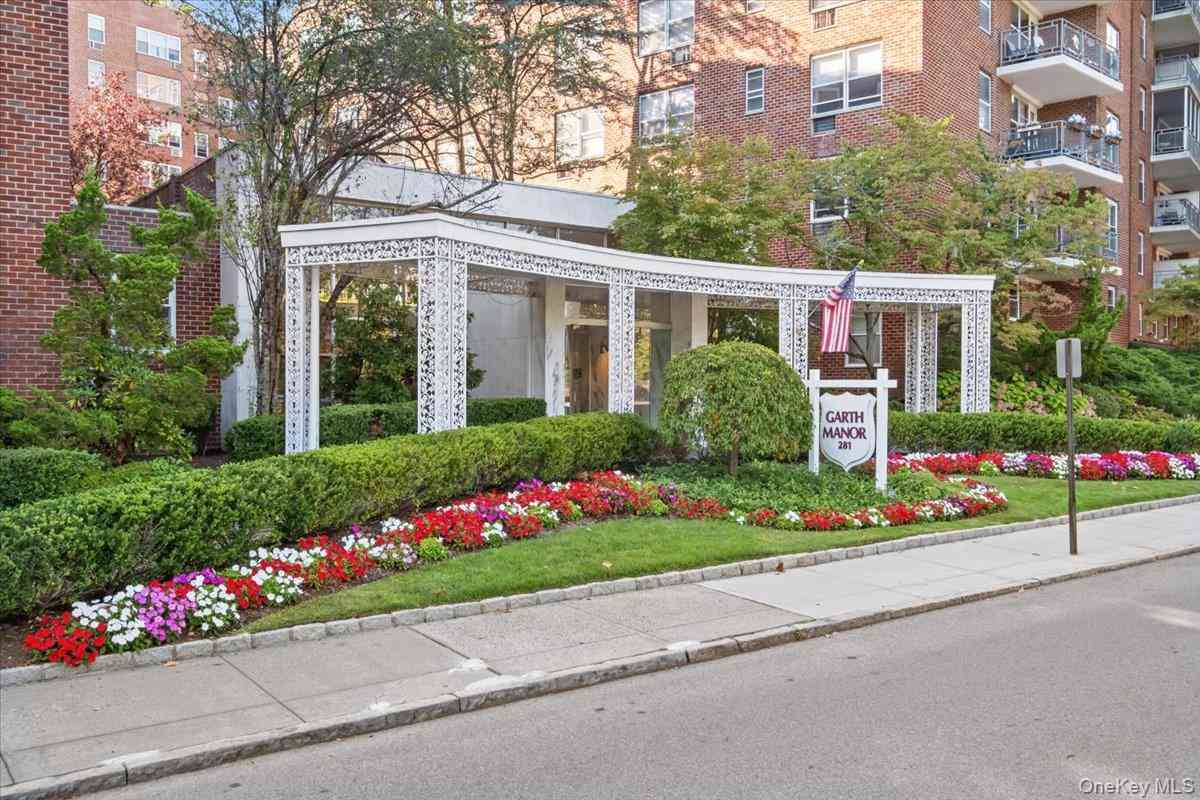
| 281 Garth Road #C2H, Scarsdale, NY, 10583 | $3,800 | 2 | 2 | 1,150 | 1,150 SqFt |
The data relating to real estate for sale on this website comes in part from the Internet Data exchange of OneKey MLS. IDX information is provided exclusively for consumers' personal, non-commercial use and may not be used for any purpose other than to identify prospective properties consumers may be interested in purchasing. Information deemed reliable but not guaranteed. Copyright © 2026 OneKey MLS. All Rights Reserved
ByOwner last updated this listing 08/09/2026 @ 14:59
More Cities with for Rent by Owner Homes
- Scarsdale Homes for Rent By Owner
- Hartsdale Homes for Rent By Owner
- Eastchester Homes for Rent By Owner
- Tuckahoe Homes for Rent By Owner
- White Plains Homes for Rent By Owner
- Bronxville Homes for Rent By Owner
- Dobbs Ferry Homes for Rent By Owner
- Harrison Homes for Rent By Owner
- Mamaroneck Homes for Rent By Owner
- West Harrison Homes for Rent By Owner
- Larchmont Homes for Rent By Owner
- Elmsford Homes for Rent By Owner
- Irvington Homes for Rent By Owner
- New Rochelle Homes for Rent By Owner
- Yonkers Homes for Rent By Owner
- Rye Homes for Rent By Owner
- Pelham Homes for Rent By Owner
- Mount Vernon Homes for Rent By Owner
- Port Chester Homes for Rent By Owner
- Tarrytown Homes for Rent By Owner
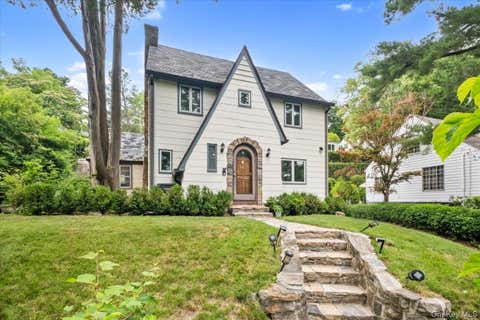
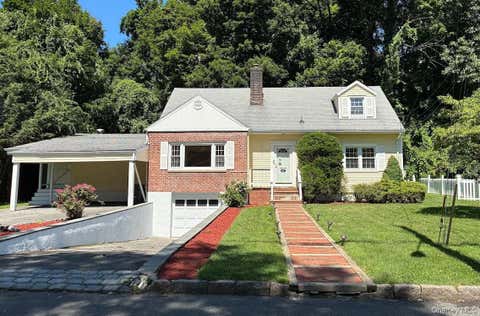
Homes around $13,200












Verify Your Email
Please enter the 6-digit verification code
sent to your email address.

 914-713-3270