
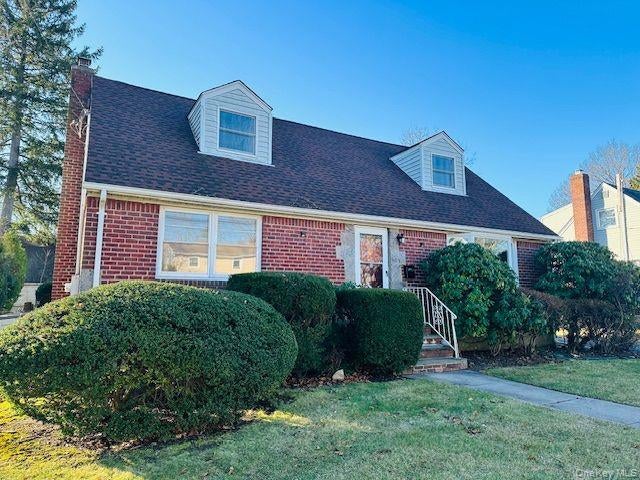
7 Beatrice Avenue
Syosset, NY 11791

 5
5
Bed
 3
3
Bath
 2,148
2,148Sqft
 0.17
0.17Acre(Lot)
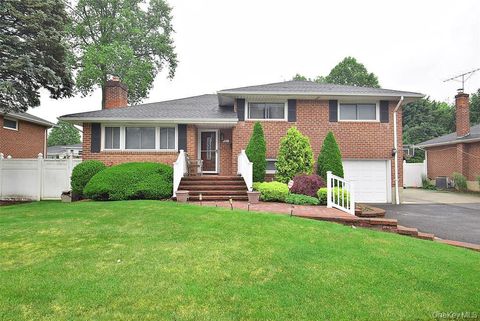
Charming brick Cape-style home with classic curb appeal, a welcoming front entry, and a nicely maintained lawn framed by mature shrubs and established landscaping. The exterior presents a timeless look with a steep roofline, two front dormers, a chimney, and a front walkway leading to a small stoop with railing, creating an inviting first impression. Inside, the home offers a bright and traditional layout with gleaming wood floors that extend through multiple rooms and add warmth throughout the interior. The main living area is spacious and filled with natural light from a large front-facing picture window. This room offers an open feel with plenty of wall space for a variety of furniture arrangements and a comfortable everyday living setup. Crown molding and white trim provide a clean co

 Property Details
 Map
Map
 Map
Map
What's Nearby
Nearby Areas
 Features
-
Bedroom Information
Total beds: 5Bathroom Information
Total Baths: 3 Full Baths: 2 Half Baths: 1Room Information
Rooms Total: 8 Basement: Full -
Flooring Information
Hardwood, Tile -
Interior Features
Eat-in Kitchen Appliances: Dishwasher, Electric Range, Refrigerator, Washer, Dryer -
Heating & Cooling
Has Heating: Yes Heating: Oil Has Cooling: Yes Cooling: Wall/Window Unit(s)
-
Building Information
Year Built: 1958 Construction Materials: Frame Patio And Porch Features: Deck Private Pool: No
-
Lot Information
Lot Dimensions: 75x100 Lot Size Acres: 0.172 Lot Size Square Feet: 7500Property Information
Subdivision: MAP OF EASTWOOD Source Property Type: Residential Lease Property SubType: Single Family Residence Property Age: 68
-
Listing Price Information
Listing Price: $5400
-
Tax Information
Parcel Number: 282489 15.-24-142 Tax Lot: 142-1 Tax Block: 24
-
Parking Information
Parking Total: 2 DetachedGarage Information
Has Garage: Yes Garage Space: 2 Pets Allowed: Breed Restrictions
-
School Information
Elementary School: Village Elementary SchoolJunior High School: South Woods Middle SchoolSenior High School: Syosset Senior High School -
Utility Information
Electricity Available -
Location Information
WaterSource: Public
The data relating to real estate for sale on this website comes in part from the Internet Data exchange of OneKey MLS. IDX information is provided exclusively for consumers' personal, non-commercial use and may not be used for any purpose other than to identify prospective properties consumers may be interested in purchasing. Information deemed reliable but not guaranteed. Copyright © 2026 OneKey MLS. All Rights Reserved
ByOwner last updated this listing 08/31/2026 @ 05:21
More Cities with for Rent by Owner Homes
- Syosset Homes for Rent By Owner
- Woodbury Homes for Rent By Owner
- Plainview Homes for Rent By Owner
- Jericho Homes for Rent By Owner
- Hicksville Homes for Rent By Owner
- Oyster Bay Homes for Rent By Owner
- Westbury Homes for Rent By Owner
- Levittown Homes for Rent By Owner
- Huntington Homes for Rent By Owner
- Farmingdale Homes for Rent By Owner
- Huntington Station Homes for Rent By Owner
- Glen Head Homes for Rent By Owner
- Bayville Homes for Rent By Owner
- Locust Valley Homes for Rent By Owner
- Glen Cove Homes for Rent By Owner
- Sea Cliff Homes for Rent By Owner
- Roslyn Homes for Rent By Owner
- Mineola Homes for Rent By Owner
- Uniondale Homes for Rent By Owner
- Massapequa Homes for Rent By Owner
Homes around $5,400







Verify Your Email
Please enter the 6-digit verification code
sent to your email address.
Verify Your Phone Number
Please enter the 6-digit verification code
sent to your mobile phone.

 718-666-6066