

6833 Rea Avenue
California City, CA 93505

 3
3
Bed
 2
2
Bath
 1,512
1,512Sqft
3,920Sqft(Lot)
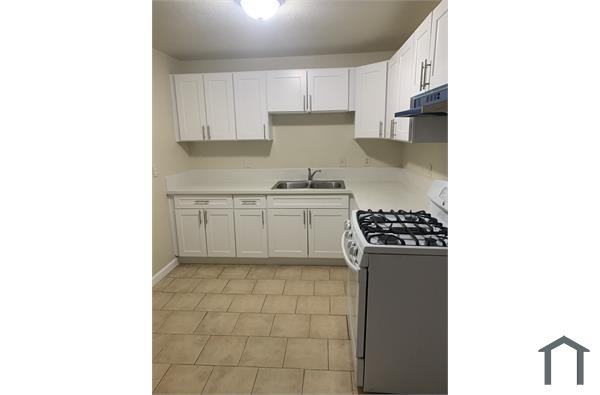

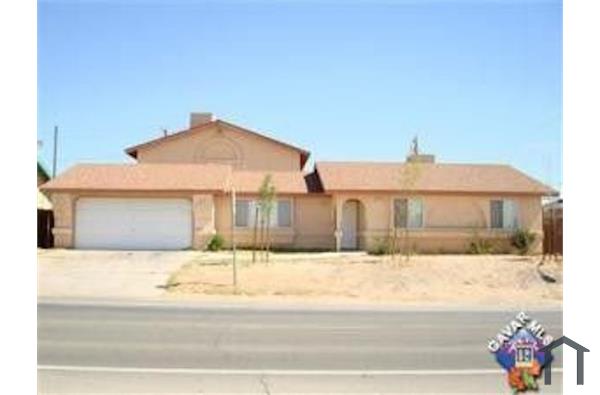
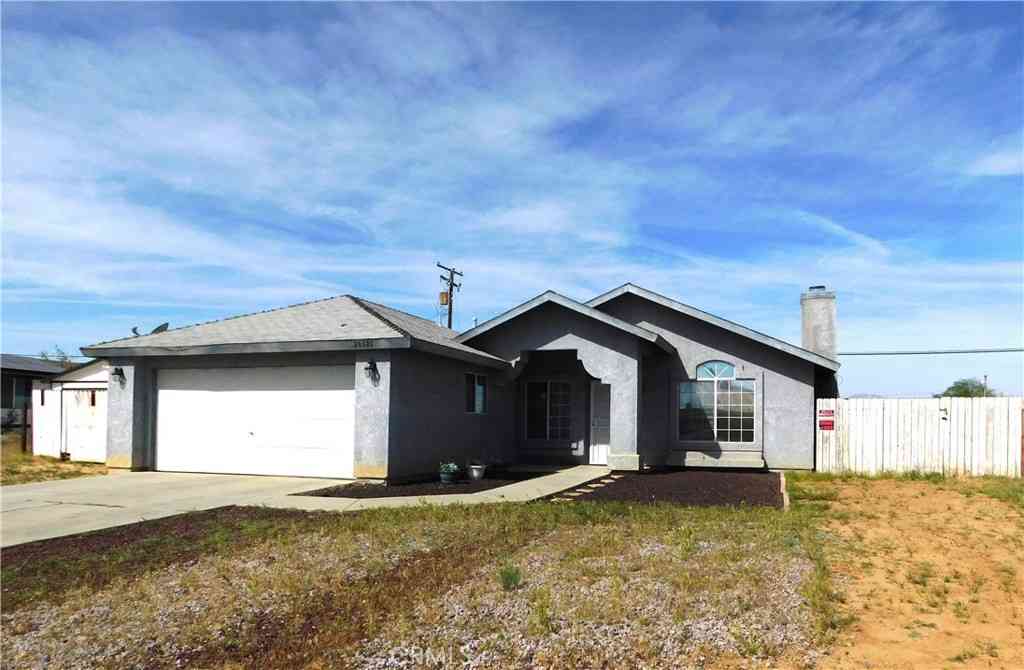
Spacious 3 Bedroom Home in the "Desert Hacienda" community of California City. Light and Bright. Central Air and Heat. New Carpet. Backyard. Carport with room for 3 cars. Open Kitchen floor-plan leads to living room with a cozy fireplace. Master bath features two sinks and large tub. Laundry room with washer / dryer hookup (full size). Fully equipped kitchen with island, dishwasher, gas stove/oven and refrigerator/freezer (not shown in pictures) Includes access to Private Clubhouse located inside the community center. Note: All applicants will be thoroughly screened and employment will be verified. Those with bad or no credit need not apply. Employment and/or source of income will be required.
 Property Details
 Map
Map
 Map
Map
What's Nearby
Nearby Areas
 Features
-
Bedroom Information
Total beds: 3Bathroom Information
Total Baths: 2 Full Baths: 2 -
Interior Features
Appliances: BuiltInRange, Dishwasher, Disposal, GasOven, GasRange, GasWaterHeater, Refrigerator, WaterHeaterLaundry Features: WasherHookup, GasDryerHookup, Inside, SeeRemarks -
Heating & Cooling
Has Heating: Yes Heating: ForcedAir Has Cooling: Yes Cooling: CentralAir
-
Building Information
Year Built: 2004Stories: 1Pool Features: InGround, AssociationPrivate Pool: NoView: None -
Exterior Features
Exterior Features: Awnings, RainGutters
-
Lot Information
Main Square Feet: 3920 Lot Size Acres: 0.09 Lot Size Source: Assessor Lot Size Square Feet: 3,920 Lot Description: ZeroToOneUnitAcre
-
Listing Price Information
Listing Price: $1295Original Price: $1345
-
Tax Information
Parcel Number: 21839112003 Tax Lot: 101 Tax Block: PH1
-
Virtual Tour
Parking Information
AttachedCarport, Covered, Carport, TandemGarage Information
Pets Allowed: NoHomeowners Association Information
Has Association: YesAssociation Amenities: Clubhouse, Pool, SpaHotTubCommunity Features: StreetLights
-
Utility Information
CableAvailable, ElectricityAvailable, ElectricityConnected, NaturalGasAvailable, NaturalGasConnected, PhoneAvailable, WaterAvailable, WaterConnected -
Location Information
Direction: North of Karen / West of Yerba WaterSource: Public
The information being provided by Miami Association of REALTORS® is for the consumer's personal, non-commercial use. Any information relating to real estate for sale referenced on this web site comes from the Internet Data Exchange (IDX) program of the Miami Association of REALTORS®. The accuracy of all information is deemed reliable but not guaranteed and should be personally verified through personal inspection by and/or with the appropriate professionals. The data contained herein is copyrighted by Miami Association of REALTORS® and is protected by all applicable copyright laws. Any unauthorized dissemination of this information is in violation of copyright laws and is strictly prohibited. Copyright 2026 Miami Association of REALTORS®. All rights reserved.
ByOwner last updated this listing 08/08/2026 @ 00:59
More Cities with for Rent by Owner Homes
- California City Homes for Rent By Owner
- Lancaster Homes for Rent By Owner
- Ridgecrest Homes for Rent By Owner
- Palmdale Homes for Rent By Owner
- Adelanto Homes for Rent By Owner
- Santa Clarita Homes for Rent By Owner
- Helendale Homes for Rent By Owner
- Barstow Homes for Rent By Owner
- Canyon Country Homes for Rent By Owner
- Valencia Homes for Rent By Owner
- Bakersfield Homes for Rent By Owner
- Victorville Homes for Rent By Owner
- Stevenson Ranch Homes for Rent By Owner
- Sylmar Homes for Rent By Owner
- Pine Mountain Club Homes for Rent By Owner
- Apple Valley Homes for Rent By Owner
- Tujunga Homes for Rent By Owner
- Sunland Homes for Rent By Owner
- San Fernando Homes for Rent By Owner
- Mission Hills Homes for Rent By Owner
Homes around $1,295








Verify Your Email
Please enter the 6-digit verification code
sent to your email address.

 818-778-1112