

62 Summit Avenue
Bronxville, NY 10708

 5
5
Bed
 4
4
Bath
 3,162
3,162Sqft
 0.25
0.25Acre(Lot)
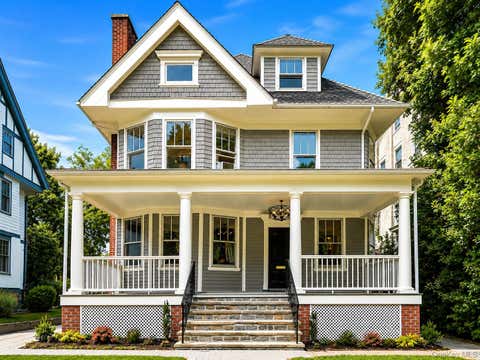
Located in one of Bronxville’s cherished neighborhoods , this impeccable 5 Bedroom 3.1 Bath Colonial home boasts both comfort and charm ! Treasure its' sun filled Living Room with wood burning fireplace, that flows easily into the glass enclosed Sun Porch, and Formal Dining Room. There is a fully equipped Eat-In Kitchen, plus a first floor Powder Room and separate Laundry Room. The 2nd floor offers a large Primary Bedroom and Bath, Family room or office and 2 Bedrooms with Hall Bath. The 3rd floor offers a separate Bedroom and Bath along with a storage area. * Plus ample room in the lower level Basement area. The Beautiful lush landscaped gardens offer a private, enclosed terraced area for entertaining, plus a one car garage. Ideally located to all schools, Bronxville Village and Train

 Property Details
 Map
Map
 Map
Map
What's Nearby
Nearby Areas
 Features
-
Bedroom Information
Total beds: 5Bathroom Information
Total Baths: 4 Full Baths: 3 Half Baths: 1Room Information
Rooms Total: 9 Basement: Finished, Full, Storage Space -
Flooring Information
Hardwood -
Interior Features
Chandelier, Eat-in Kitchen, Entrance Foyer, Granite Counters, Storage Appliances: Dishwasher, Dryer, Humidifier, Microwave, Refrigerator, Washer, Freezer, Gas Oven, Range Laundry Features: In Unit -
Heating & Cooling
Has Heating: Yes Heating: Natural Gas, Steam Has Cooling: Yes Cooling: Central Air
-
Building Information
Year Built: 1927 Building Area Total: 2600 Construction Materials: Frame, Shingle Siding Patio And Porch Features: Covered, Patio, Porch Private Pool: No -
Exterior Features
Exterior Features: Garden
-
Lot Information
Lot Size Acres: 0.25 Lot Size Square Feet: 9857 Lot Description: Back Yard, Front Yard, Garden, Landscaped, Sprinklers In Front, Sprinklers In Rear
-
Listing Price Information
Listing Price: $12500
-
Tax Information
Parcel Number: 2401-015-000-01-000-03
-
Parking Information
Parking Total: 1 Detached, GarageGarage Information
Has Garage: Yes Garage Space: 1 Pets Allowed: Size Limit
-
School Information
Elementary School: Bronxville Elementary SchoolJunior High School: Bronxville Middle SchoolSenior High School: Bronxville High School -
Utility Information
Natural Gas Available, Electricity Connected, Natural Gas Connected, Sewer Connected, Water Connected -
Location Information
Direction: Route 22 (White Plains Rd.) to Tanglewylde Ave. Turn right onto Summit Ave. 62 Summit will be on right side or Take Midland Ave to Tanglewylde and up hill to Summit Ave-turn left- down Summit and house will be on right side. WaterSource: Public, Private
Nearby Home Value
| Address | Estimate | Bed | Bath | Sq. Ft | Lot Size |
|---|---|---|---|---|---|
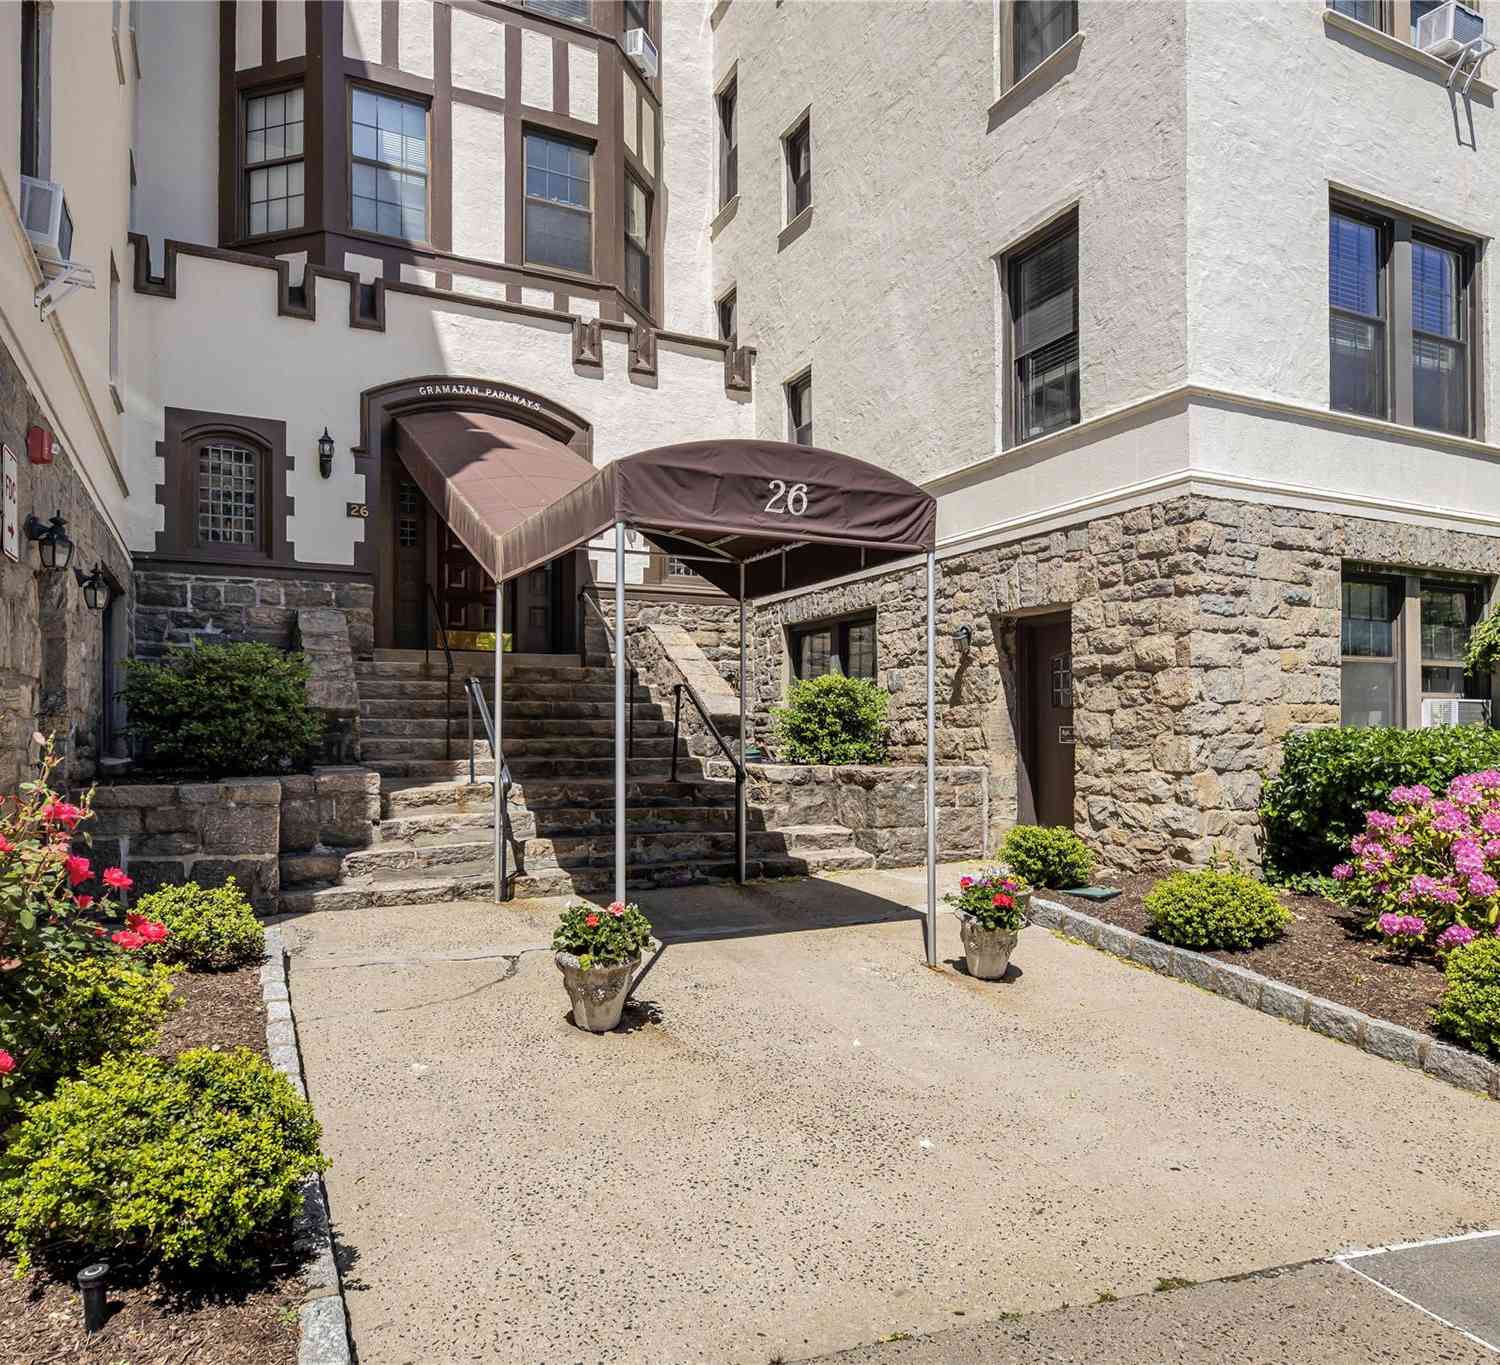
| 26 Pondfield Road #1D, Bronxville, NY, 10708 | $2,400 | -- | 1 | 600 | 600 SqFt |
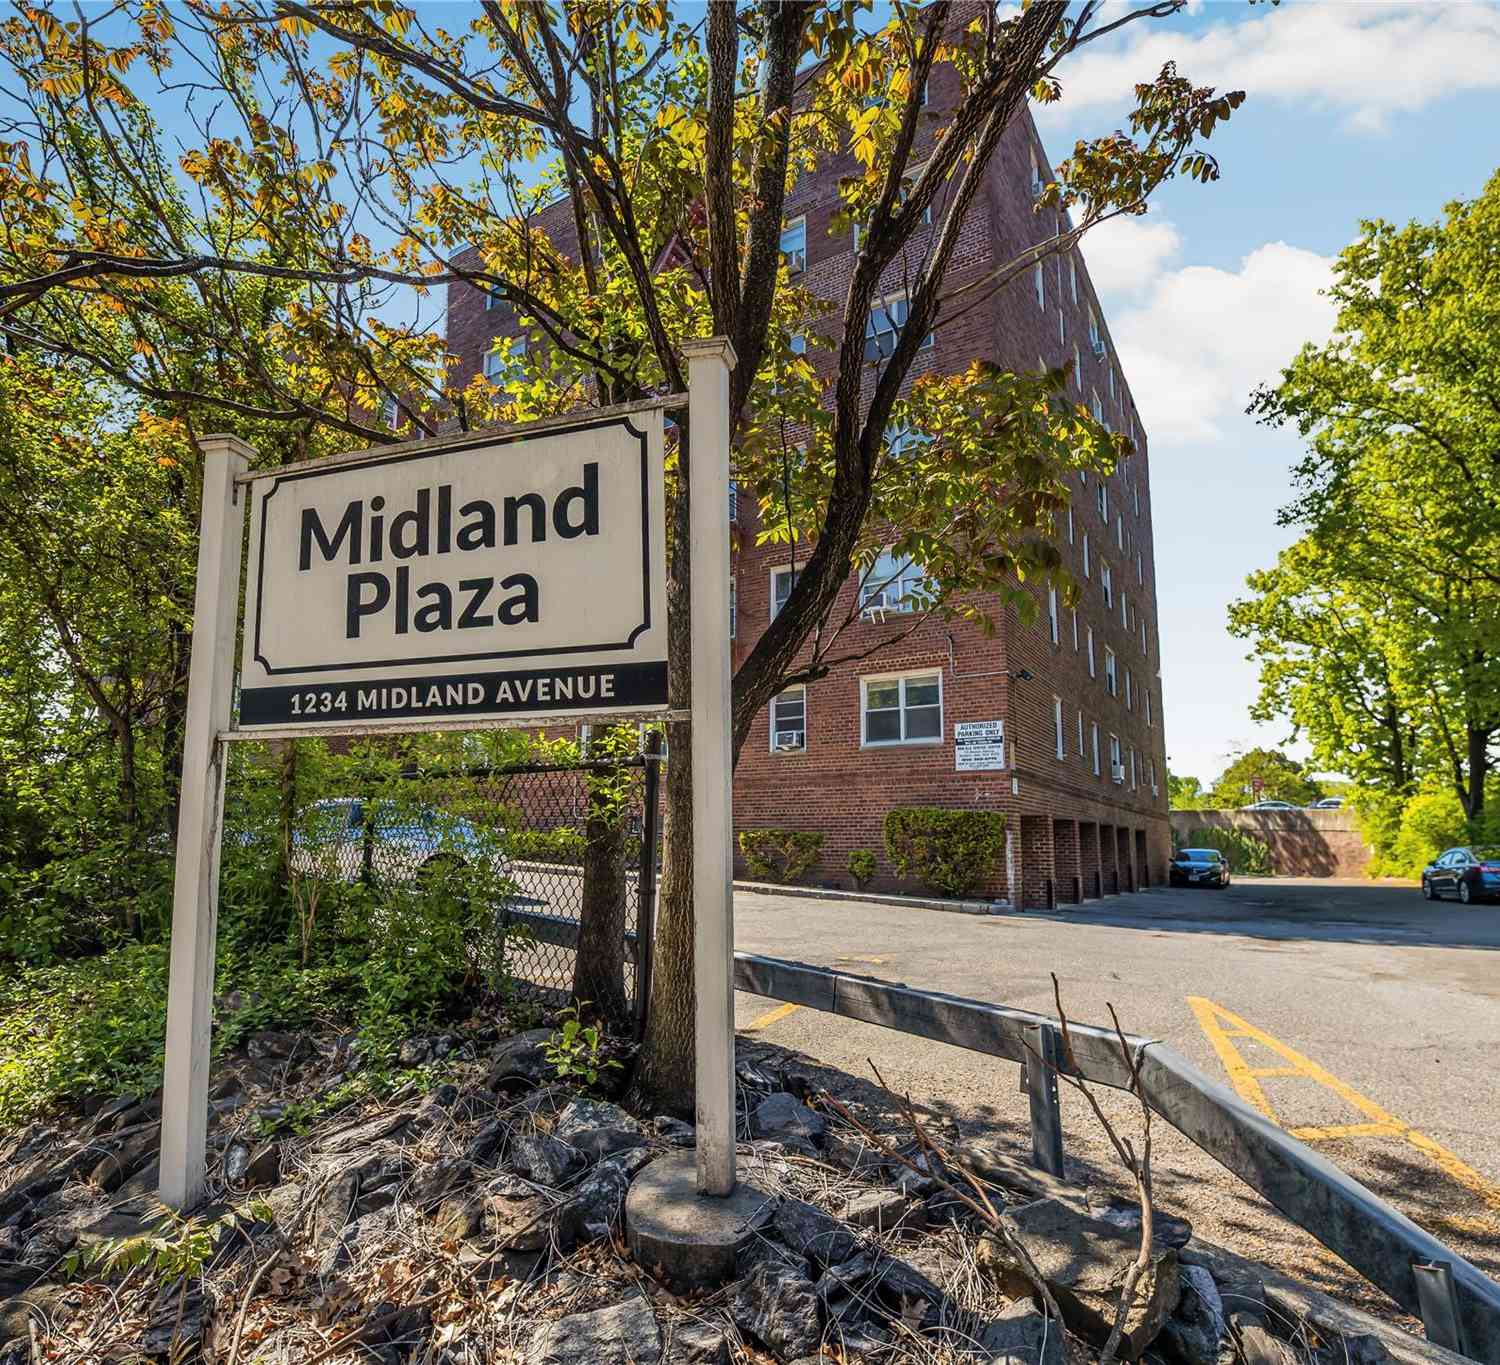
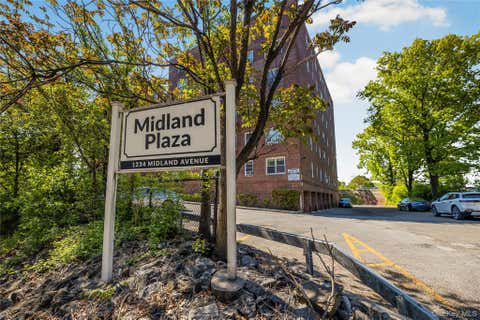
| 1234 Midland Avenue #1C, Bronxville, NY, 10708 | $2,650 | 2 | 2 | 1,200 | 1,200 SqFt |
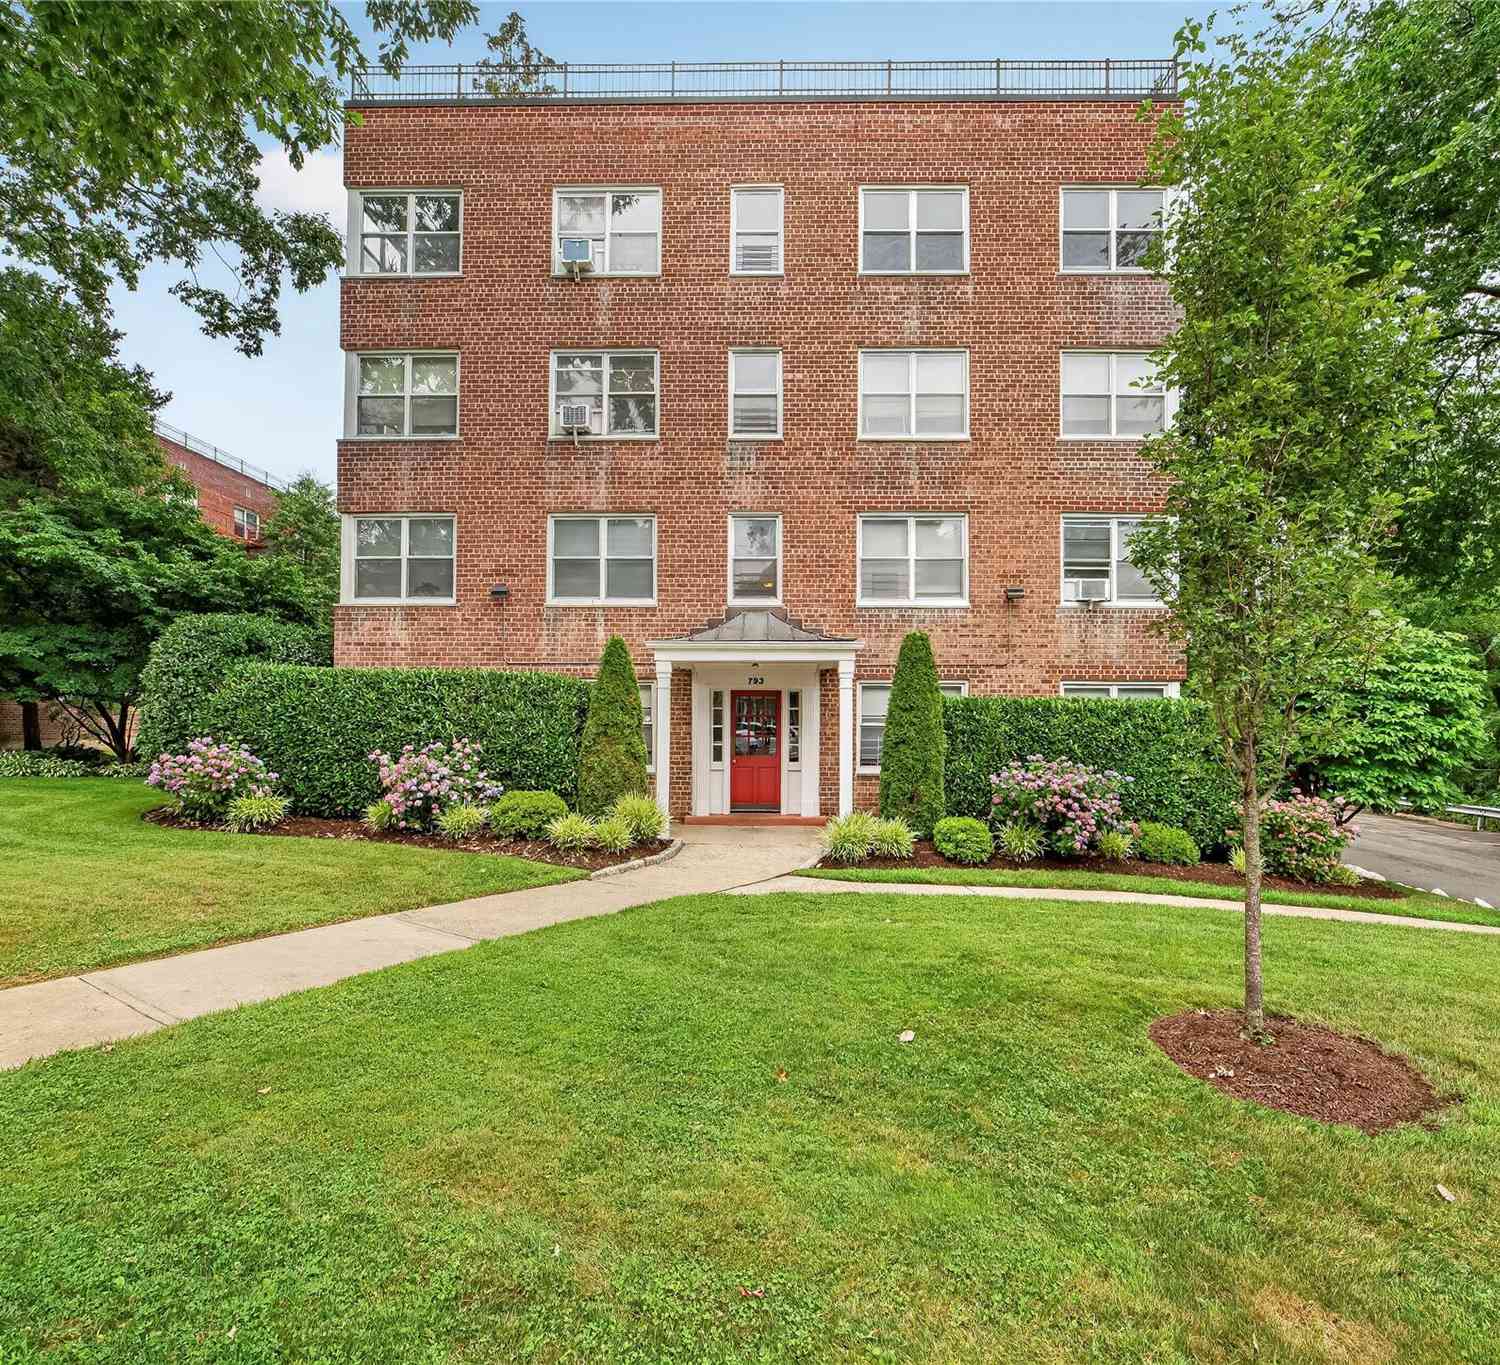
| 793 Palmer Road #2F, Bronxville, NY, 10708 | $2,700 | 1 | 1 | 760 | 760 SqFt |
Similar Other To 62 Summit Avenue
Nearby For Rent
The data relating to real estate for sale on this website comes in part from the Internet Data exchange of OneKey MLS. IDX information is provided exclusively for consumers' personal, non-commercial use and may not be used for any purpose other than to identify prospective properties consumers may be interested in purchasing. Information deemed reliable but not guaranteed. Copyright © 2026 OneKey MLS. All Rights Reserved
ByOwner last updated this listing 08/09/2026 @ 13:41
More Cities with for Rent by Owner Homes
- Bronxville Homes for Rent By Owner
- Tuckahoe Homes for Rent By Owner
- Eastchester Homes for Rent By Owner
- New Rochelle Homes for Rent By Owner
- Pelham Homes for Rent By Owner
- Mount Vernon Homes for Rent By Owner
- Yonkers Homes for Rent By Owner
- Larchmont Homes for Rent By Owner
- Scarsdale Homes for Rent By Owner
- Mamaroneck Homes for Rent By Owner
- Dobbs Ferry Homes for Rent By Owner
- Hartsdale Homes for Rent By Owner
- Harrison Homes for Rent By Owner
- White Plains Homes for Rent By Owner
- Irvington Homes for Rent By Owner
- Rye Homes for Rent By Owner
- West Harrison Homes for Rent By Owner
- Elmsford Homes for Rent By Owner
- Port Washington Homes for Rent By Owner
- Port Chester Homes for Rent By Owner
Homes around $12,500










Verify Your Email
Please enter the 6-digit verification code
sent to your email address.

 914-337-0400