

589 Bedford Street #404
Stamford, CT 06901

 1
1
Bed
 1
1
Bath
 1,076
1,076Sqft
 0.26
0.26Acre(Lot)
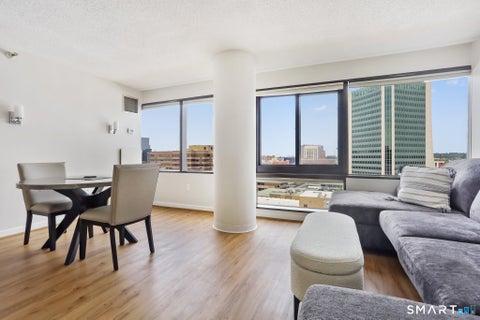
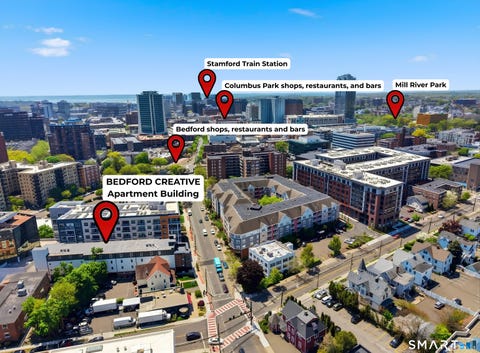
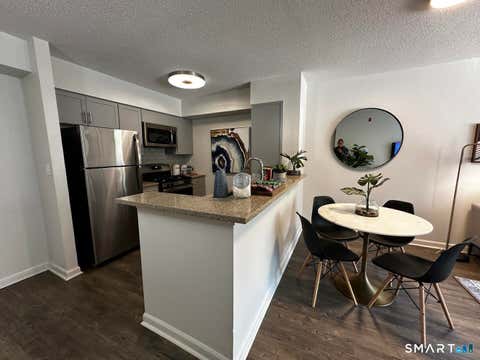
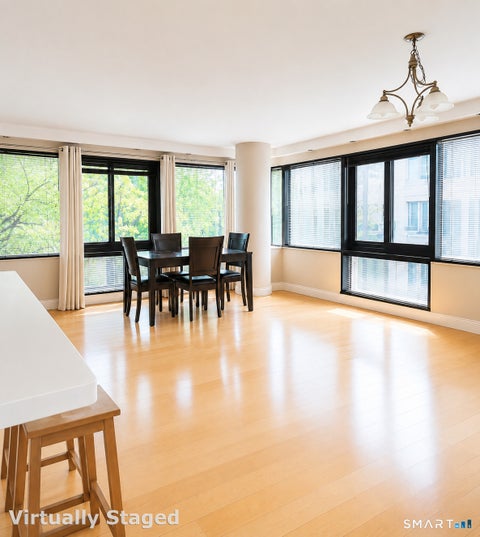
1 BEDROOM + YOUR OWN SEPARATE PRIVATE FLEX/OFFICE SPACE! Bedford Creative brings boutique apartment living to the heart of Downtown Stamford, combining modern finishes, thoughtfully designed amenities, and a unique live/work lifestyle. This Dual Space One-Bedroom offers something truly different-a private one-bedroom apartment PLUS a separate, dedicated flex space located directly across the hall. Perfect for a private home office, creative studio, workout space, or additional personal space without sacrificing room inside your apartment. Each residence also features its own large private balcony, providing the perfect outdoor extension of your living space for relaxing, entertaining, or enjoying some fresh air. The residence features a bright, open-concept layout with oversized windows

 Property Details
 Map
Map
 Map
Map
What's Nearby
Nearby Areas
 Features
-
Bedroom Information
Total beds: 1Bathroom Information
Total Baths: 1 Full Baths: 1Room Information
Rooms Total: 4 Basement: None -
Interior Features
Elevator, Open Floorplan Appliances: Dishwasher, Dryer, Microwave, Range, Oven, Refrigerator, Washer, Electric Water Heater Laundry Features: Main Level Window Features: Storm Window(s) -
Heating & Cooling
Has Heating: Yes Heating: Electric, Forced Air Has Cooling: Yes Cooling: Wall Unit(s)
-
Building Information
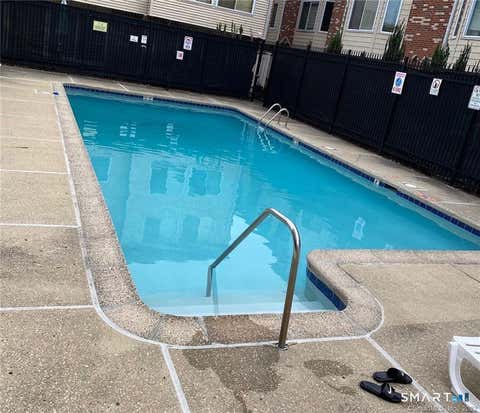
Year Built: 2026 Building Area Total: 1076 Construction Materials: Brick, HardiPlank Type Private Pool: No Water front Features: Beach Access View: City -
Exterior Features
Exterior Features: Balcony
-
Lot Information
Lot Size Acres: 0.26 Lot Description: Level
-
Listing Price Information
Listing Price: $2795
-
Tax Information
Parcel Number: 325041
-
Parking Information
Parking Total: 1 PavedGarage Information
Has Garage: Yes Garage Space: 1 Pets Allowed: Yes
-
School Information
Elementary School: Per Board of EdJunior High School: Per Board of EdSenior High School: Per Board of Ed -
Location Information
Direction: GPS-friendly. WaterSource: Public
IDX information is provided exclusively for personal, non-commercial use, and may not be used for any purpose other than to identify prospective properties consumers may be interested in purchasing. Information is deemed reliable but not guaranteed. The listing broker’s offer of compensation is made only to participants of the MLS where the listing is filed.
ByOwner last updated this listing 08/31/2026 @ 07:09
More Cities with for Rent by Owner Homes
- Stamford Homes for Rent By Owner
- Darien Homes for Rent By Owner
- Greenwich Homes for Rent By Owner
- New Canaan Homes for Rent By Owner
- Norwalk Homes for Rent By Owner
- Port Chester Homes for Rent By Owner
- Rye Homes for Rent By Owner
- Bayville Homes for Rent By Owner
- Armonk Homes for Rent By Owner
- West Harrison Homes for Rent By Owner
- Westport Homes for Rent By Owner
- Harrison Homes for Rent By Owner
- Wilton Homes for Rent By Owner
- White Plains Homes for Rent By Owner
- Pound Ridge Homes for Rent By Owner
- Mamaroneck Homes for Rent By Owner
- Locust Valley Homes for Rent By Owner
- Oyster Bay Homes for Rent By Owner
- Glen Cove Homes for Rent By Owner
- South Salem Homes for Rent By Owner
Homes around $2,795










Verify Your Email
Please enter the 6-digit verification code
sent to your email address.
Verify Your Phone Number
Please enter the 6-digit verification code
sent to your mobile phone.
