

580 Chalette Drive
Beverly Hills, CA 90210

 5
5
Bed
 6
6
Bath
 5,559
5,559Sqft
19,548Sqft(Lot)
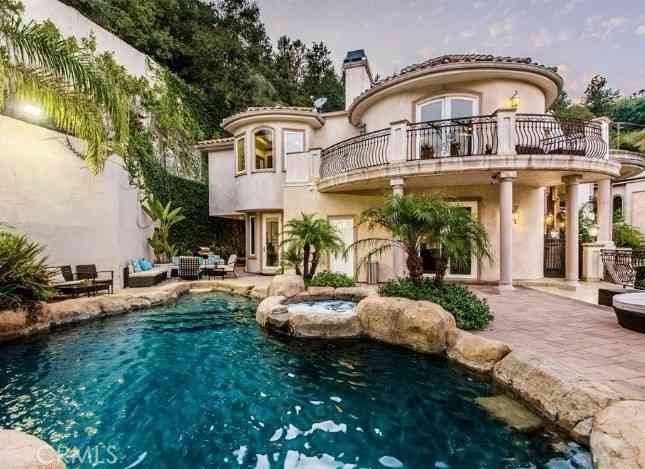
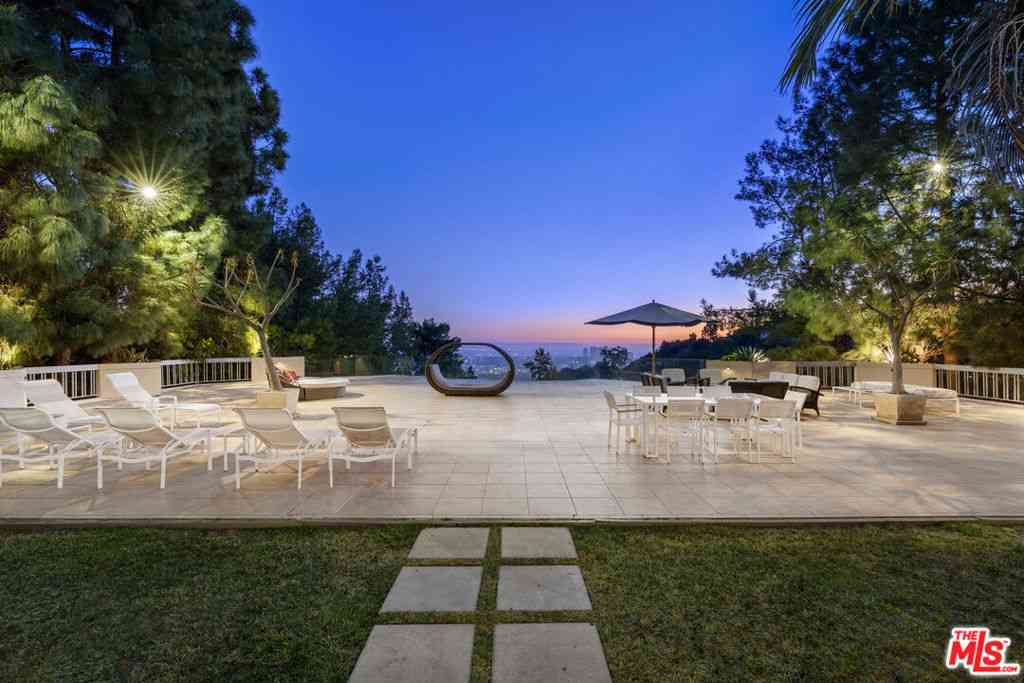
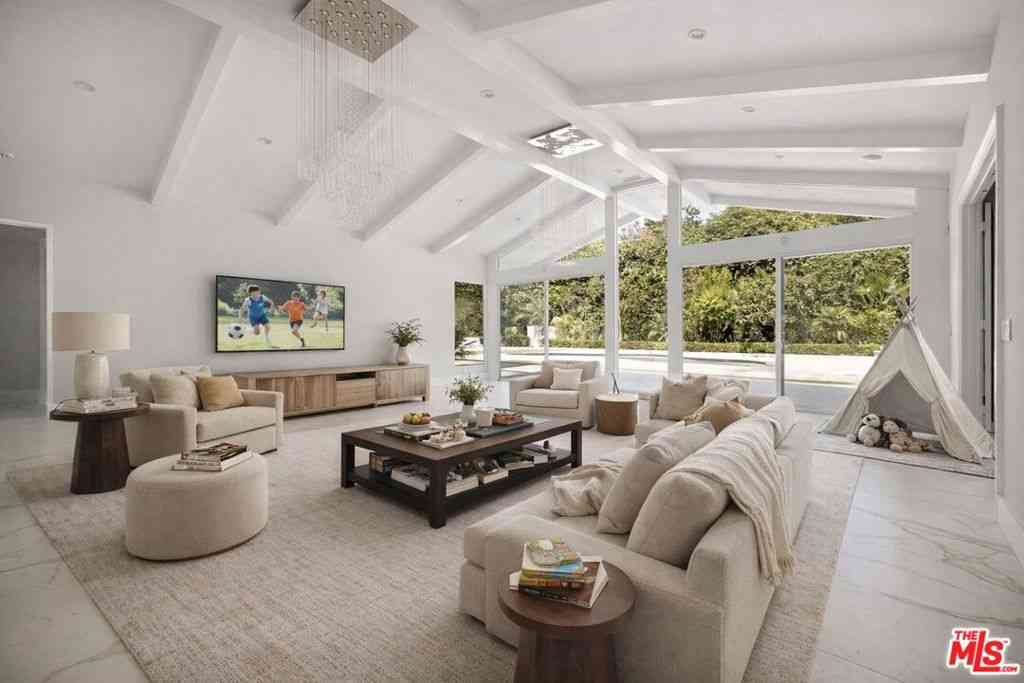
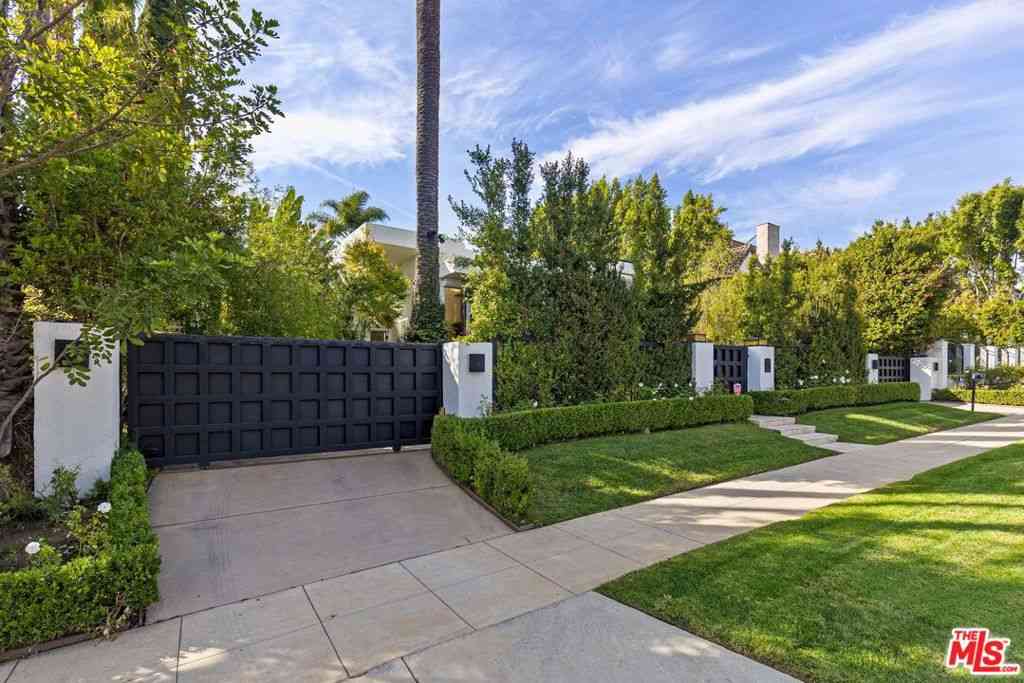
Wonderfully remodeled Contemporary estate located on one of the best streets in prime Trousdale. Gated with a large motor court and two-car garage, this home offers a fantastic open floor plan with walls of glass inviting light and seamlessly fusing the incredible interior and exterior spaces. Enter through grand double doors to the formal entry that connects the spacious public rooms including living room, formal dining room, and family room. The spectacular gourmet kitchen features a large center island, abundant cabinetry, professional appliances, and adjoining breakfast room. The private master suite offers a romantic retreat with walls of glass opening to the backyard, fireplace, custom walk-in closet, and luxurious marble bath. There are four additional family or guest bedrooms, all

 Property Details
 Map
Map
 Map
Map
What's Nearby
Nearby Areas
 Features
-
Bedroom Information
Total beds: 5Bathroom Information
Total Baths: 6 Full Baths: 5 Half Baths: 1Flooring Information
Brick, Wood -
Interior Features
WalkInClosetsAppliances: Barbecue, Dishwasher, Disposal, Refrigerator, Dryer, WasherLaundry Features: Inside -
Heating & Cooling
Has Heating: Yes Heating: Central Has Cooling: Yes Cooling: CentralAir
-
Building Information
Year Built: 1964Building Area Total: 5559Stories: 1Pool Features: InGround, PrivatePrivate Pool: YesView: CityLights, Canyon, Ocean
-
Lot Information
Lot Dimensions: 135x145 Main Square Feet: 19548 Lot Size Acres: 0.4488 Lot Size Square Feet: 19,548
-
Listing Price Information
Listing Price: $39999
-
Tax Information
Parcel Number: 4391009002
-
Virtual Tour
Parking Information
Parking Total: 6 DoorMulti, Garage, GatedGarage Information
Has Garage: Yes Has Attached Garage: Yes Garage Space: 2 Pets Allowed: Call
-
Location Information
Direction: Loma Vista to Chalette Drive Security Features: GatedCommunity
The information being provided by Miami Association of REALTORS® is for the consumer's personal, non-commercial use. Any information relating to real estate for sale referenced on this web site comes from the Internet Data Exchange (IDX) program of the Miami Association of REALTORS®. The accuracy of all information is deemed reliable but not guaranteed and should be personally verified through personal inspection by and/or with the appropriate professionals. The data contained herein is copyrighted by Miami Association of REALTORS® and is protected by all applicable copyright laws. Any unauthorized dissemination of this information is in violation of copyright laws and is strictly prohibited. Copyright 2026 Miami Association of REALTORS®. All rights reserved.
ByOwner last updated this listing 08/13/2026 @ 19:27
More Cities with for Rent by Owner Homes
- Beverly Hills Homes for Rent By Owner
- West Hollywood Homes for Rent By Owner
- Hollywood Homes for Rent By Owner
- Culver City Homes for Rent By Owner
- Studio City Homes for Rent By Owner
- Toluca Lake Homes for Rent By Owner
- Valley Village Homes for Rent By Owner
- Playa del Rey Homes for Rent By Owner
- Marina del Rey Homes for Rent By Owner
- Playa Vista Homes for Rent By Owner
- Santa Monica Homes for Rent By Owner
- Venice Homes for Rent By Owner
- Sherman Oaks Homes for Rent By Owner
- Van Nuys Homes for Rent By Owner
- North Hollywood Homes for Rent By Owner
- Inglewood Homes for Rent By Owner
- Pacific Palisades Homes for Rent By Owner
- Glendale Homes for Rent By Owner
- Valley Glen Homes for Rent By Owner
- Burbank Homes for Rent By Owner
Homes around $39,999















Verify Your Email
Please enter the 6-digit verification code
sent to your email address.

 310-777-6200