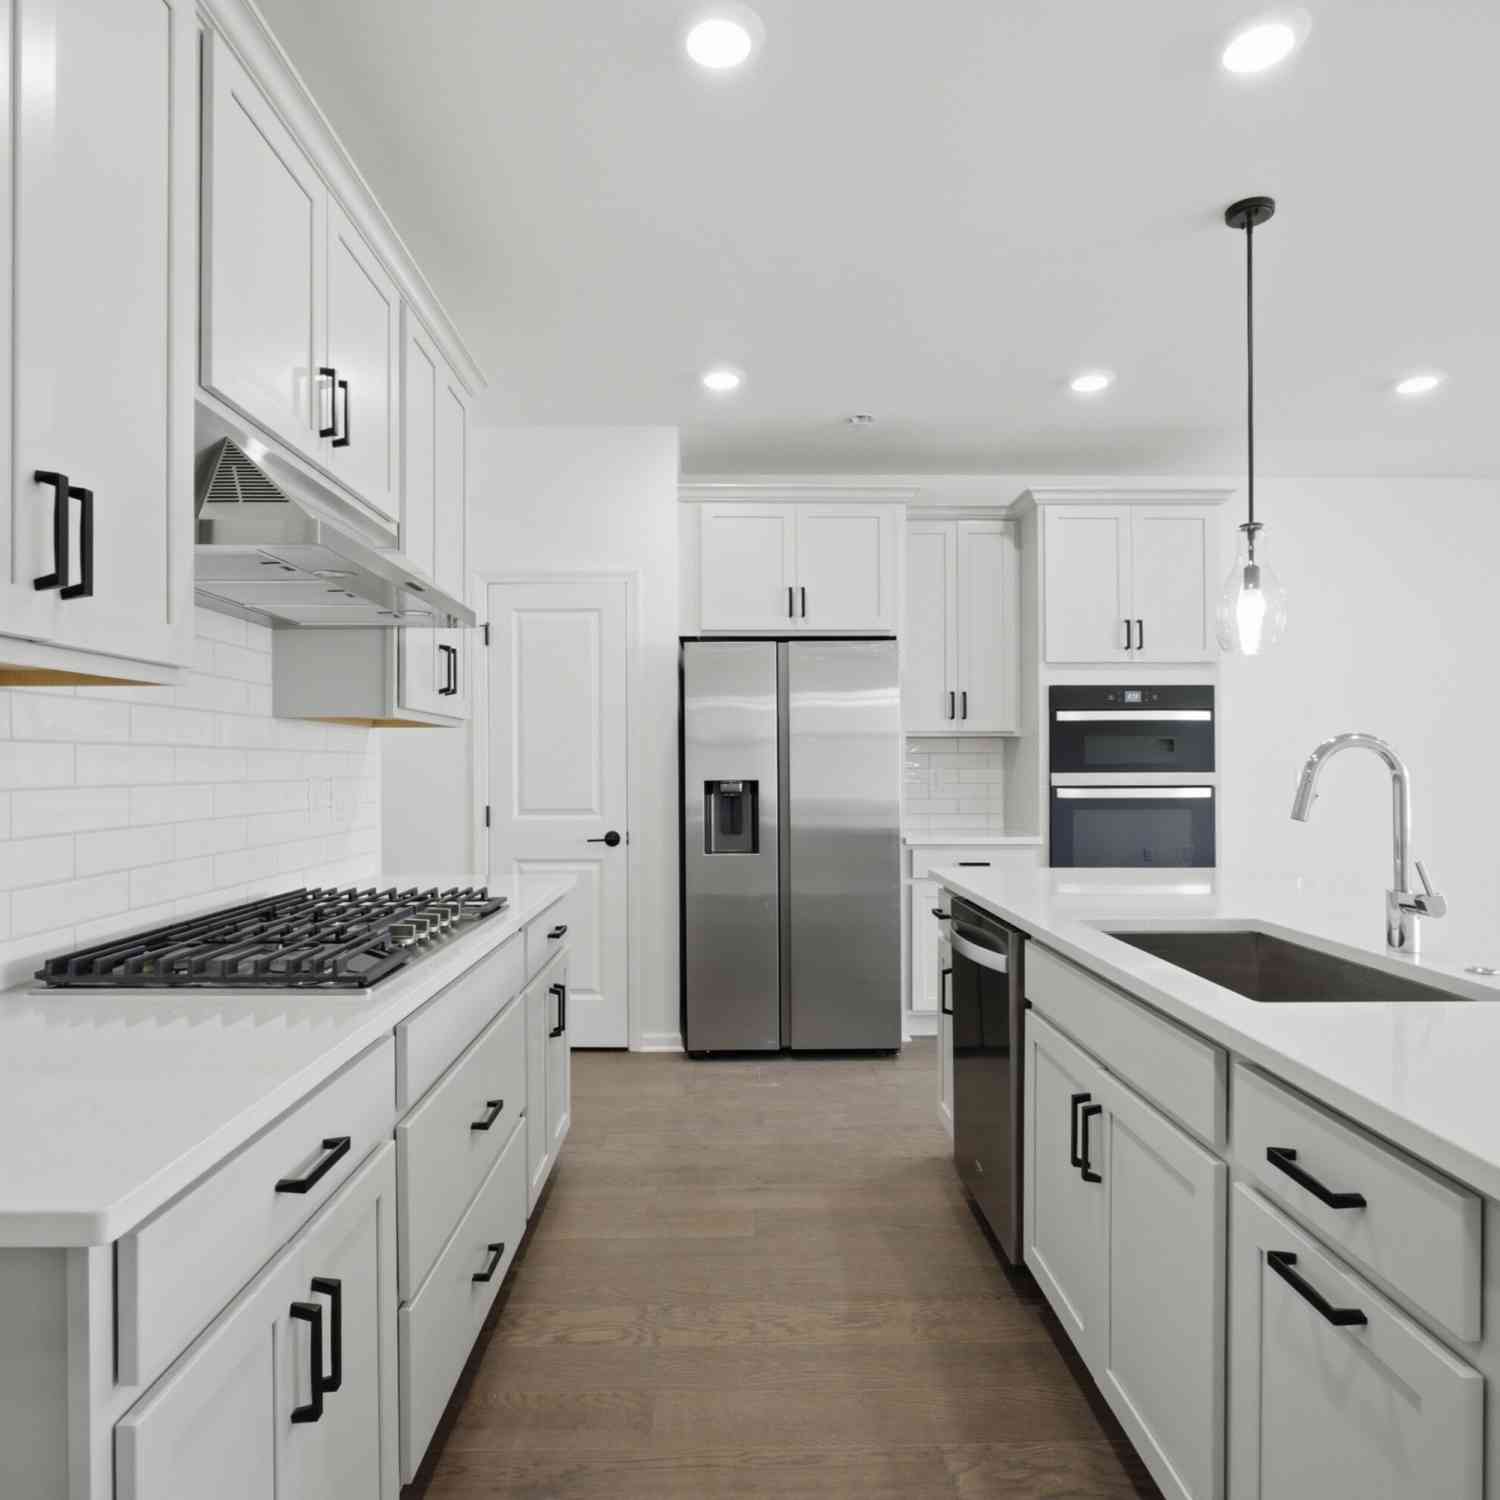
5574 E Spaniel Drive
Ann Arbor, MI 48108

 3
3
Bed
 3
3
Bath
 2,083
2,083Sqft
 0.10
0.10Acre(Lot)
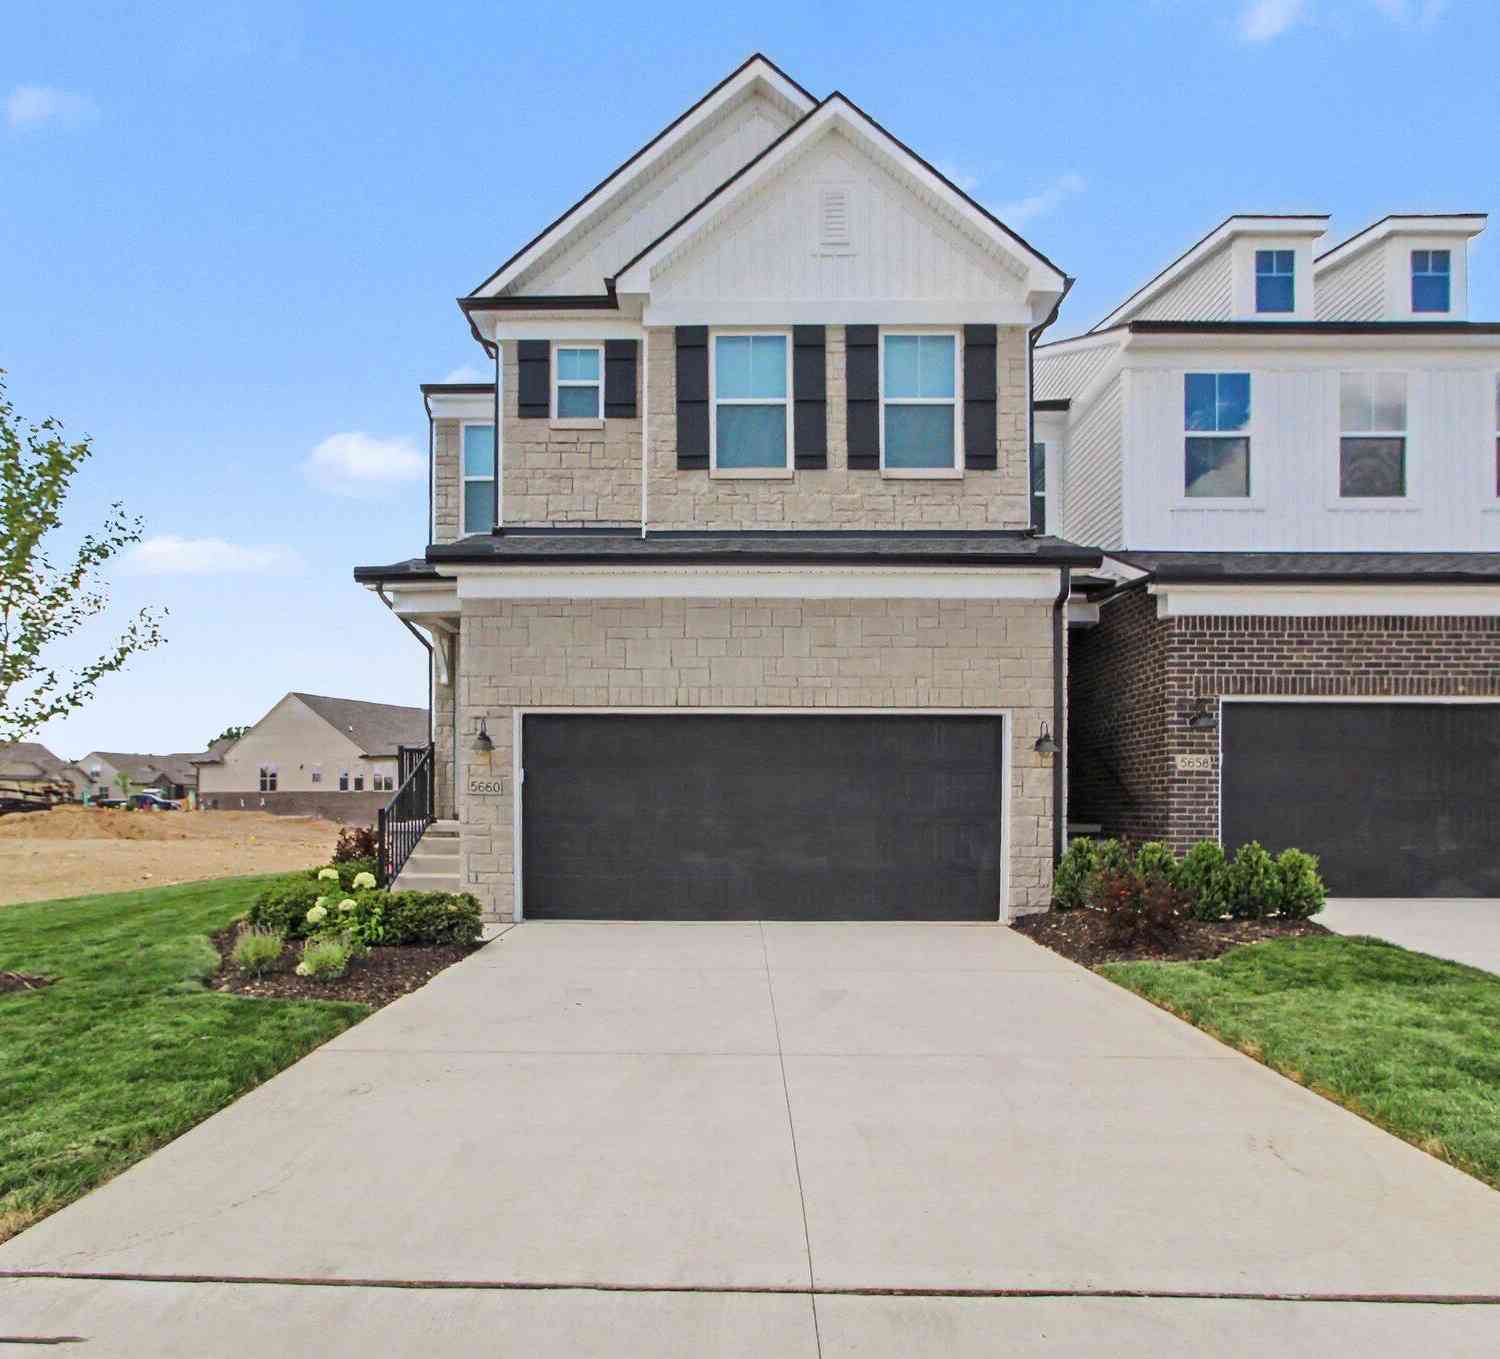
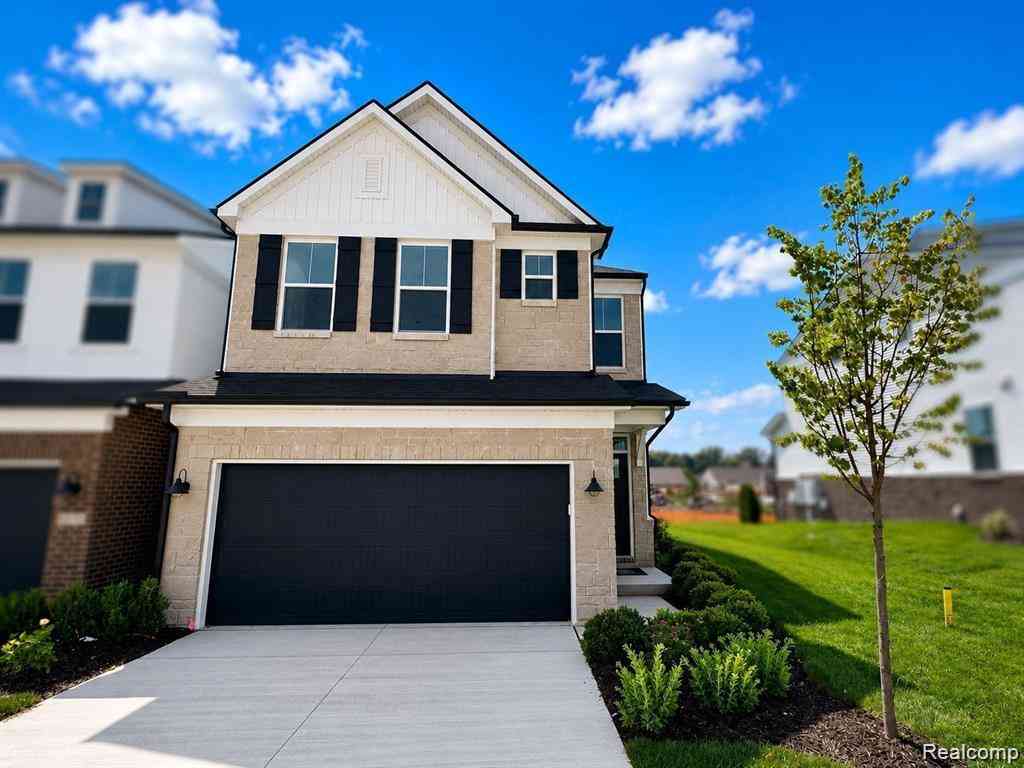
Be the first to live in this brand-new Pulte condo featuring a Luxe Package with high-quality materials, premium finishes, and thoughtful upgrades throughout. Designed for those who appreciate comfort, style, and an elevated lifestyle. Enjoy an open-concept layout along with two exceptional sunrooms and abundant natural light. The upgraded kitchen features quartz countertops, motion-activated faucet, plus a stylish chandelier, premium fixtures, and boot bench. All three bedrooms feature thoughtfully selected new ceiling fans. Equipped with a built-in SMART HOME system with pre-wired Wi-Fi throughout provides seamless, hassle-free connectivity as well as NEMA 14-50 outlet for EV charging. Professional epoxy coating for the garage floor is planned in the near future for a durable, clean, an

 Property Details
 Map
Map
 Map
Map
What's Nearby
Nearby Areas
 Features
-
Bedroom Information
Total Bedrooms: 3Bathroom Information
Total Baths: 3 Full Baths: 2 Half Baths: 1Room Information
Other Rooms: 10 -
Interior Features
Laundry Features: In Unit, Laundry Room, Upper Level -
Heating & Cooling
Heating: Forced Air Cooling: Central Air -
Fireplace
Number of Fireplaces: 0 Fireplace Features: 0
-
Building Information
Year Built: 2026 Security System: Carbon Monoxide Detector(s), Smoke Detector(s) Basement: Slab -
Exterior Features
Porch: Patio, Porch(es) -
Accessibility Features
Pool Features
Laundry Features
In Unit, Laundry Room, Upper LevelPatio And Porch
Patio, Porch(es)Fencing
Array
-
Lot Information
Lot Size Area: 0.1 Acres Lot Square Feet: 4,356 Stories: 2 Main Square Feet: 2083Property Information
Property Type: Residential Lease Sub Type: Condominium Structure Type: Townhouse SQ ft (Living Area): 2,083 Subdivision: Inglewood West Source Neighborhood: Inglewood West Property Age: 0
-
Listing Price Information
Listing Id: 26041785 ist Price: $3,300 List Price Tot SqFt: $2
-
Tax Information
Tax Year: 2
-
Parking Information
# of Garage Spaces: 2 Has Garage: Yes Attached Garage: Yes AttachedHomeowners Association Information
Association YN: Yes Included Fees: Lawn/Yard Care, Snow Removal
-
School Information
Senior High School District: Saline -
Location Information
Direction: gps
ByOwner last updated this listing 08/12/2026 @ 00:07
More Cities with for Rent by Owner Homes
- Ann Arbor Homes for Rent By Owner
- Saline Homes for Rent By Owner
- Ypsilanti Homes for Rent By Owner
- Belleville Homes for Rent By Owner
- Canton Homes for Rent By Owner
- Plymouth Homes for Rent By Owner
- South Lyon Homes for Rent By Owner
- Dundee Homes for Rent By Owner
- Wayne Homes for Rent By Owner
- Westland Homes for Rent By Owner
- Northville Homes for Rent By Owner
- Novi Homes for Rent By Owner
- Romulus Homes for Rent By Owner
- Brighton Homes for Rent By Owner
- Livonia Homes for Rent By Owner
- Garden City Homes for Rent By Owner
- Inkster Homes for Rent By Owner
- Wixom Homes for Rent By Owner
- Farmington Homes for Rent By Owner
- Taylor Homes for Rent By Owner
Homes around $3,300


Learn More about this Property



Verify Your Email
Please enter the 6-digit verification code
sent to your email address.

 734-741-1000