
555 Maine Avenue #310
Long Beach, CA 90802

 2
2
Bed
 2
2
Bath
 908
908Sqft
54,318Sqft(Lot)
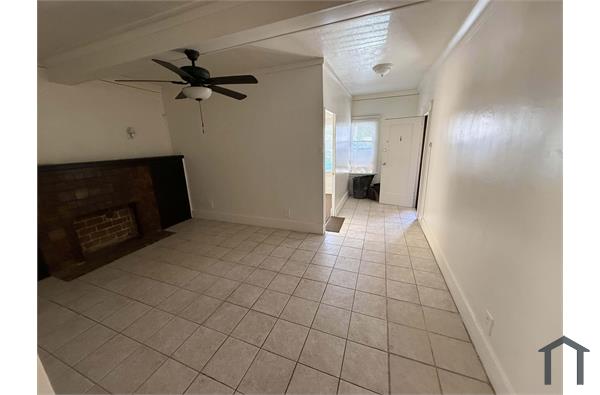
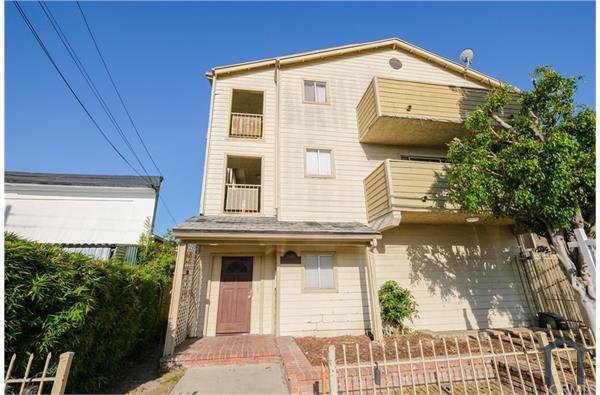
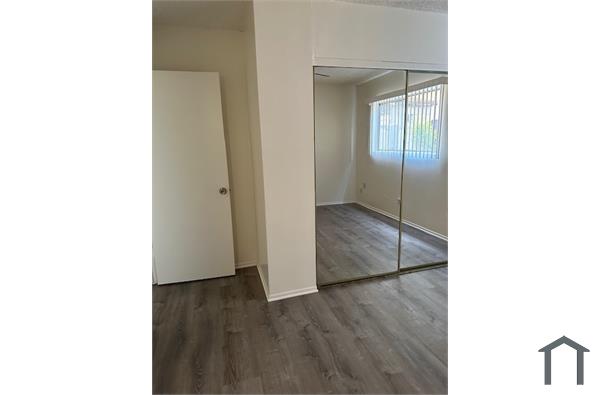
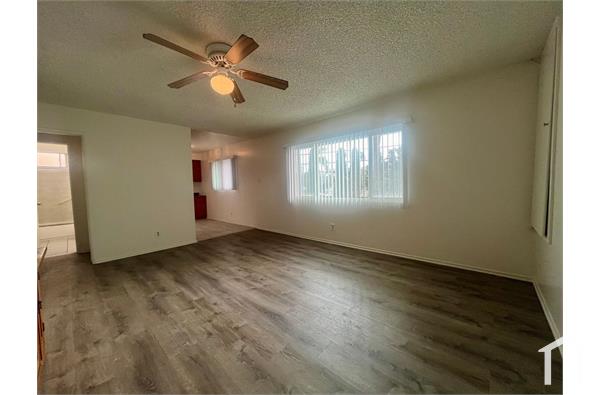
2 Bed/2 Bath condominium located in Downtown Long Beach! Offering two large bedrooms. The primary bedroom has a full bath, a large closet with large window facing east to get the golden glow of a sunrise. Modernized kitchen with soft closing drawers and doors, granite countertop, overlooking the dining room, living room and the balcony that faces east which gets the most beautiful sunrises. Additional comforts include security camera at front door and smart recessed lights in kitchen, living room and hallway, all controlled by your phone or just pushing the light switch, water-resistant flooring throughout, with ceramic tile in bathrooms, full-sized stacked washer/dryer, ecobee thermastate for AC and heater controls, and high ceilings. Side-by-side parking with a separate guest parking are

 Property Details
 Map
Map
 Map
Map
What's Nearby
Nearby Areas
 Features
-
Bedroom Information
Total beds: 2Bathroom Information
Total Baths: 2 Full Baths: 2Roofing Information
CommonRoofFlooring Information
Laminate -
Interior Features
BreakfastBar, OpenFloorplanRoof: CommonRoofAppliances: GasCooktop, Disposal, GasOven, RefrigeratorWindow Features: Blinds -
Heating & Cooling
Has Heating: Yes Heating: Central Has Cooling: Yes Cooling: CentralAir, Gas
-
Building Information
Year Built: 1991Stories: 1Pool Features: Community, InGroundPrivate Pool: YesView: CityLights
-
Lot Information
Main Square Feet: 54318 Lot Size Acres: 1.247 Lot Size Source: Assessor Lot Size Square Feet: 54,318 Lot Description: NearPublicTransitProperty Information
Subdivision: Not Applicable-1 Source Property Type: ResidentialLease Postal Code Plus 4: 1167 Property SubType: Condominium Levels: One Property Age: 35
-
Listing Price Information
Listing Price: $2900
-
Tax Information
Parcel Number: 7278016119
-
Virtual Tour
Parking Information
Parking Total: 6 Assigned, Guest, CommunityStructureGarage Information
Has Garage: Yes Garage Space: 2 Pets Allowed: DogsOk, NumberLimit
-
School Information
Elementary School: Cesar Chavez Junior High School: Washington Senior High School: Cabrillo -
Location Information
Direction: Shoreline to 6th street to Maine Security Features: FireSprinklerSystem,GatedCommunity
The information being provided by Miami Association of REALTORS® is for the consumer's personal, non-commercial use. Any information relating to real estate for sale referenced on this web site comes from the Internet Data Exchange (IDX) program of the Miami Association of REALTORS®. The accuracy of all information is deemed reliable but not guaranteed and should be personally verified through personal inspection by and/or with the appropriate professionals. The data contained herein is copyrighted by Miami Association of REALTORS® and is protected by all applicable copyright laws. Any unauthorized dissemination of this information is in violation of copyright laws and is strictly prohibited. Copyright 2026 Miami Association of REALTORS®. All rights reserved.
ByOwner last updated this listing 08/12/2026 @ 02:28
More Cities with for Rent by Owner Homes
- Long Beach Homes for Rent By Owner
- Signal Hill Homes for Rent By Owner
- Wilmington Homes for Rent By Owner
- Carson Homes for Rent By Owner
- Lakewood Homes for Rent By Owner
- Harbor City Homes for Rent By Owner
- San Pedro Homes for Rent By Owner
- Los Alamitos Homes for Rent By Owner
- Compton Homes for Rent By Owner
- Lomita Homes for Rent By Owner
- Torrance Homes for Rent By Owner
- Bellflower Homes for Rent By Owner
- Paramount Homes for Rent By Owner
- Artesia Homes for Rent By Owner
- Cypress Homes for Rent By Owner
- La Palma Homes for Rent By Owner
- Gardena Homes for Rent By Owner
- Cerritos Homes for Rent By Owner
- Rancho Palos Verdes Homes for Rent By Owner
- Lynwood Homes for Rent By Owner
Homes around $2,900





Learn More about this Property



Verify Your Email
Please enter the 6-digit verification code
sent to your email address.

 562-810-8881