

5415 Amestoy Avenue
Encino, CA 91316

 6
6
Bed
 5
5
Bath
 5,734
5,734Sqft
22,076Sqft(Lot)
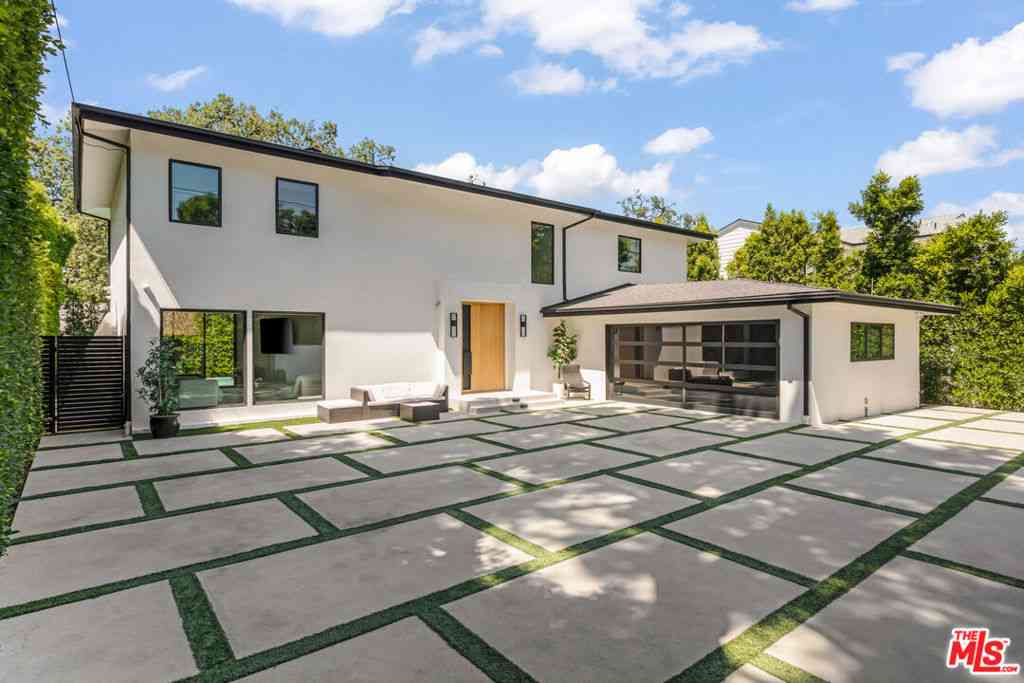
Available now, short or long term! Set behind dual gates in the heart of coveted Amestoy Estates, welcome to Encino's "Courtside Estate," a 6BD/5BA, approximately 5,700 SF contemporary residence designed by Alon Zakoot, featuring a private tennis/pickleball/basketball court, an 85ft resort-style swimmer's pool with Baja shelf and elevated spa + your very own vineyard! Privately surrounded by lush landscaping, this architectural showpiece blends geometric design, natural light, and refined finishes throughout. A dramatic entry opens to a voluminous formal living room with 22-foot ceilings and clerestory windows, filled with natural light and seamlessly flowing into a cozy den lounge ideal for relaxed everyday living. The sleek, two-toned chef's kitchen features a striking black waterfall br

 Property Details
 Map
Map
 Map
Map
What's Nearby
Nearby Areas
 Features
-
Bedroom Information
Total beds: 6Bathroom Information
Total Baths: 5 Full Baths: 5Flooring Information
Stone, Tile, Wood -
Interior Features
DressingArea, Loft, WalkInPantry, WalkInClosetsAppliances: Barbecue, Dishwasher, Disposal, Microwave, Refrigerator, VentedExhaustFan, Dryer, WasherLaundry Features: Inside, LaundryRoom -
Heating & Cooling
Has Heating: Yes Heating: Central Has Cooling: Yes Cooling: CentralAir
-
Building Information
Year Built: 1981Building Area Total: 5734Stories: 2Pool Features: BlackBottom, Heated, Lap, SeeRemarksPrivate Pool: NoView: Courtyard, Hills, Pool, TreesWoods -
Exterior Features
Exterior Features: FirePit
-
Lot Information
Lot Dimensions: 100x220 Main Square Feet: 22076 Lot Size Acres: 0.5068 Lot Size Source: Assessor Lot Size Square Feet: 22,076
-
Listing Price Information
Listing Price: $28900
-
Tax Information
Parcel Number: 2258003010
-
Virtual Tour
Parking Information
Parking Total: 10 CircularDriveway, ControlledEntrance, Concrete, DoorMulti, DirectAccess, Driveway, ElectricGate, Garage, GarageDoorOpener, Guest, Gated, Oversized, Private, OnStreet, SideBySide, UncoveredGarage Information
Has Garage: Yes Has Attached Garage: Yes Garage Space: 3 Pets Allowed: Yes
-
Location Information
Direction: From the 405 and 101: Head north on 101 and exit Hayvenhurst Ave. Turn Left onto Hayvenhurst Ave towards Ventura Blvd. Turn Right on Magnolia Blvd. Turn right on Amestoy Ave. House is on your left. Security Features: SecurityGate,GatedCommunity
The information being provided by Miami Association of REALTORS® is for the consumer's personal, non-commercial use. Any information relating to real estate for sale referenced on this web site comes from the Internet Data Exchange (IDX) program of the Miami Association of REALTORS®. The accuracy of all information is deemed reliable but not guaranteed and should be personally verified through personal inspection by and/or with the appropriate professionals. The data contained herein is copyrighted by Miami Association of REALTORS® and is protected by all applicable copyright laws. Any unauthorized dissemination of this information is in violation of copyright laws and is strictly prohibited. Copyright 2026 Miami Association of REALTORS®. All rights reserved.
ByOwner last updated this listing 08/11/2026 @ 05:57
More Cities with for Rent by Owner Homes
- Encino Homes for Rent By Owner
- Reseda Homes for Rent By Owner
- Tarzana Homes for Rent By Owner
- Sherman Oaks Homes for Rent By Owner
- Winnetka Homes for Rent By Owner
- Valley Glen Homes for Rent By Owner
- North Hills Homes for Rent By Owner
- Northridge Homes for Rent By Owner
- Van Nuys Homes for Rent By Owner
- Canoga Park Homes for Rent By Owner
- Panorama City Homes for Rent By Owner
- Woodland Hills Homes for Rent By Owner
- Valley Village Homes for Rent By Owner
- Chatsworth Homes for Rent By Owner
- North Hollywood Homes for Rent By Owner
- Porter Ranch Homes for Rent By Owner
- Granada Hills Homes for Rent By Owner
- Topanga Homes for Rent By Owner
- Pacoima Homes for Rent By Owner
- Studio City Homes for Rent By Owner
Homes around $28,900





Verify Your Email
Please enter the 6-digit verification code
sent to your email address.

 310-230-5478