
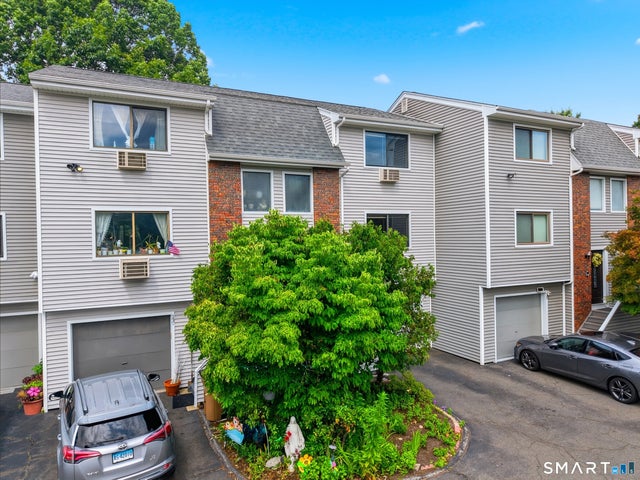
50 Alvord Lane #14
Stamford, CT 06902

 2
2
Bed
 2
2
Bath
 1,300
1,300Sqft
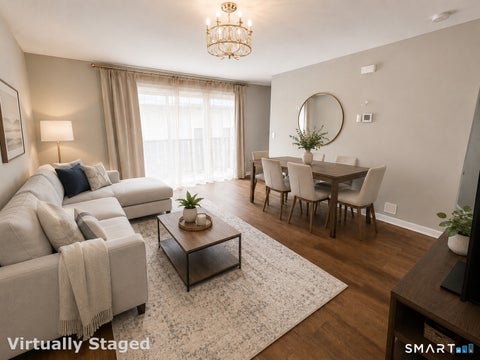
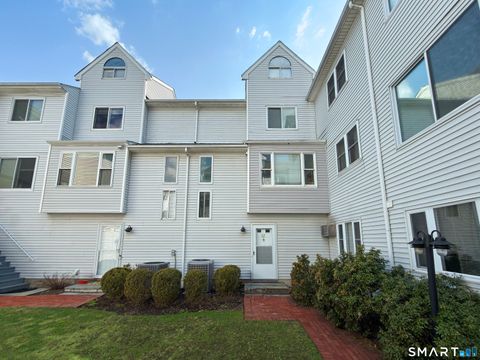
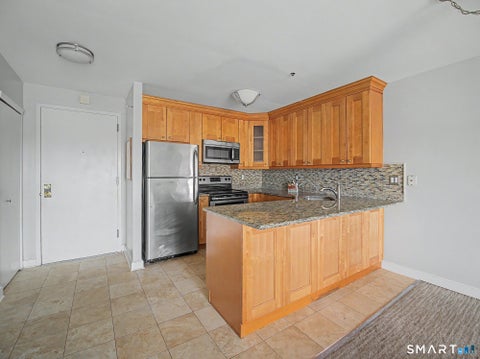
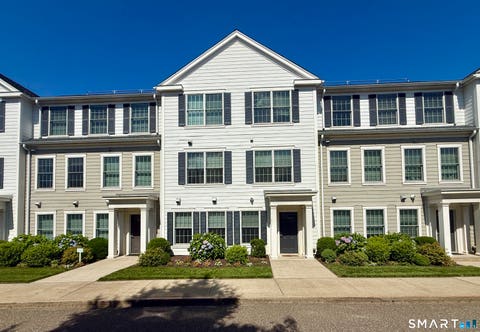
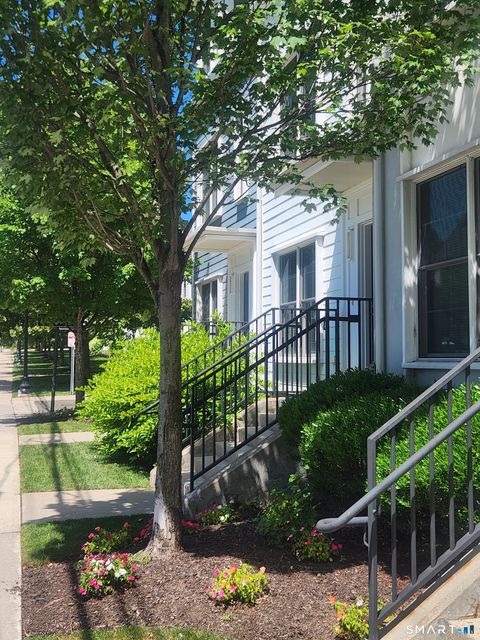
Welcome to this sun-filled, move-in-ready 2-bedroom, 1.5-bath townhouse in the highly desirable Green Oaks community! Offering an open and inviting floor plan, freshly painted throughout, this home seamlessly connects the living, dining, and kitchen areas, all enhanced by gleaming hardwood floors. The kitchen features brand new stainless steel dishwasher and hood, and ample workspace, making it ideal for both everyday living and entertaining. The spacious living and dining area opens through sliding glass doors to an oversized private deck-perfect for outdoor dining, relaxing, or hosting guests. Upstairs, you'll find two generously sized bedrooms and a full bathroom, while the half bath conveniently completes the main level. The finished lower level provides flexible bonus space, perfec

 Property Details
 Map
Map
 Map
Map
What's Nearby
Nearby Areas
 Features
-
Bedroom Information
Total beds: 2Bathroom Information
Total Baths: 2 Full Baths: 1 Half Baths: 1Room Information
Rooms Total: 6 Has Basement: Yes Basement: Full, Finished, Walk-Out Access -
Interior Features
Open Floorplan Appliances: Dishwasher, Dryer, Range, Oven, Refrigerator, Washer, Electric Water Heater -
Heating & Cooling
Has Heating: Yes Heating: Electric, Baseboard Has Cooling: Yes Cooling: Wall Unit(s)
-
Building Information
Year Built: 1981 Building Area Total: 1950 Construction Materials: Vinyl Siding Patio And Porch Features: Deck Pool Features: Outdoor Pool, In Ground Private Pool: No
-
Lot Information
Lot Description: Level
-
Listing Price Information
Listing Price: $3200
-
Tax Information
Parcel Number: 341705
-
Parking Information
Parking Total: 4 Paved, Driveway, AttachedGarage Information
Has Garage: Yes Has Attached Garage: Yes Garage Space: 1
-
School Information
Elementary School: Westover MagnetJunior High School:Senior High School: Westhill -
Location Information
Direction: GPS-friendly. WaterSource: Public
IDX information is provided exclusively for personal, non-commercial use, and may not be used for any purpose other than to identify prospective properties consumers may be interested in purchasing. Information is deemed reliable but not guaranteed. The listing broker’s offer of compensation is made only to participants of the MLS where the listing is filed.
ByOwner last updated this listing 07/17/2026 @ 02:32
More Cities with for Rent by Owner Homes
- Stamford Homes for Rent By Owner
- Darien Homes for Rent By Owner
- Greenwich Homes for Rent By Owner
- New Canaan Homes for Rent By Owner
- Norwalk Homes for Rent By Owner
- Port Chester Homes for Rent By Owner
- Rye Brook Homes for Rent By Owner
- Rye Homes for Rent By Owner
- Bayville Homes for Rent By Owner
- Armonk Homes for Rent By Owner
- West Harrison Homes for Rent By Owner
- Westport Homes for Rent By Owner
- Harrison Homes for Rent By Owner
- Wilton Homes for Rent By Owner
- White Plains Homes for Rent By Owner
- Pound Ridge Homes for Rent By Owner
- Mamaroneck Homes for Rent By Owner
- Locust Valley Homes for Rent By Owner
- Oyster Bay Homes for Rent By Owner
- Glen Cove Homes for Rent By Owner
Homes around $3,200








Verify Your Email
Please enter the 6-digit verification code
sent to your email address.
