

4939 Petit Avenue
Encino, CA 91436

 6
6
Bed
 5
5
Bath
 6,150
6,150Sqft
10,560Sqft(Lot)
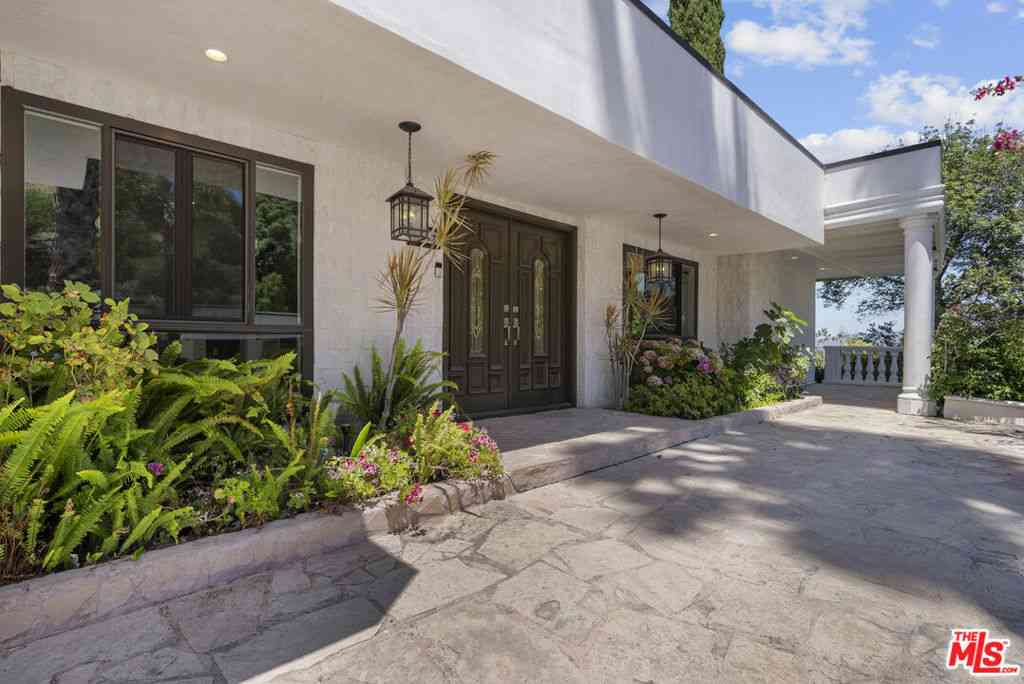
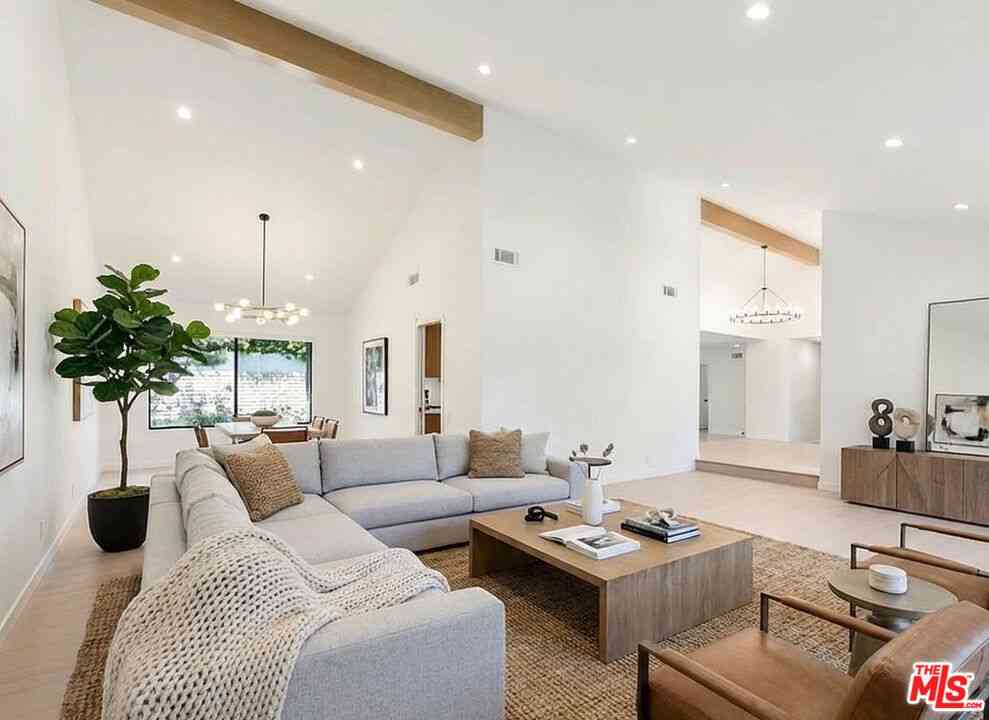
Enter an environment where the warmth of organic modern architecture meets stunning new luxury construction. Elegant 6BR + 5.5BA property sits on an almost 11,000 sqft lot + includes a 1BR + 1BA guest house w/its own address. Gorgeous open floor plan features sleek kitchen w/center island, quartz counters, white oak cabinets + stainless steel appliances including a Wolf 8 burner range w/double oven. Living room w/fireplace has huge sliders leading out to the extensive grassy grounds. Kitchen overlooks a private deck area w/Japanese landscaping. Both the kitchen + dining area have custom designed light fixtures. The gentle curves of the home's exterior can be found in details throughout the house, such as the fireplace, the curved corners of rooms + even the concrete steps throughout the ex

 Property Details
 Map
Map
 Map
Map
What's Nearby
Nearby Areas
 Features
-
Bedroom Information
Total beds: 6Bathroom Information
Total Baths: 6 Full Baths: 5 Half Baths: 1Flooring Information
Wood -
Interior Features
Breakfast Bar, Separate/Formal Dining Room, Open Floorplan, Walk-In Pantry, Walk-In Closet(s)Appliances: Double Oven, Dishwasher, Disposal, Gas Range, Microwave, Refrigerator, Range HoodLaundry Features: Laundry RoomWindow Features: Skylight(s) -
Heating & Cooling
Has Heating: Yes Heating: Central Has Cooling: Yes Cooling: Central Air
-
Building Information
Year Built: 2025Building Area Total: 6150Stories: 2Patio And Porch Features: Deck, Open, PatioPool Features: Heated, PrivatePrivate Pool: YesView: None
-
Lot Information
Lot Dimensions: 55x187 Main Square Feet: 10560 Lot Size Acres: 0.2424 Lot Size Source: Assessor Lot Size Square Feet: 10,560 Lot Description: Back Yard,Front Yard,Lawn,Landscaped
-
Listing Price Information
Listing Price: $20000Original Price: $23950
-
Tax Information
Parcel Number: 2259009024
-
Virtual Tour
Parking Information
Parking Total: 4 Door-Multi, GarageGarage Information
Has Garage: Yes Has Attached Garage: Yes Garage Space: 2 Pets Allowed: Call
-
Location Information
Direction: North of Ventura, west of Hayvenhurst Security Features: Smoke Detector(s)
The information being provided by Miami Association of REALTORS® is for the consumer's personal, non-commercial use. Any information relating to real estate for sale referenced on this web site comes from the Internet Data Exchange (IDX) program of the Miami Association of REALTORS®. The accuracy of all information is deemed reliable but not guaranteed and should be personally verified through personal inspection by and/or with the appropriate professionals. The data contained herein is copyrighted by Miami Association of REALTORS® and is protected by all applicable copyright laws. Any unauthorized dissemination of this information is in violation of copyright laws and is strictly prohibited. Copyright 2026 Miami Association of REALTORS®. All rights reserved.
ByOwner last updated this listing 08/11/2026 @ 05:50
More Cities with for Rent by Owner Homes
- Encino Homes for Rent By Owner
- Reseda Homes for Rent By Owner
- Tarzana Homes for Rent By Owner
- Sherman Oaks Homes for Rent By Owner
- Winnetka Homes for Rent By Owner
- Valley Glen Homes for Rent By Owner
- North Hills Homes for Rent By Owner
- Northridge Homes for Rent By Owner
- Van Nuys Homes for Rent By Owner
- Canoga Park Homes for Rent By Owner
- Panorama City Homes for Rent By Owner
- Woodland Hills Homes for Rent By Owner
- Valley Village Homes for Rent By Owner
- Chatsworth Homes for Rent By Owner
- North Hollywood Homes for Rent By Owner
- Porter Ranch Homes for Rent By Owner
- Granada Hills Homes for Rent By Owner
- Topanga Homes for Rent By Owner
- Pacoima Homes for Rent By Owner
- Studio City Homes for Rent By Owner
Homes around $20,000






Verify Your Email
Please enter the 6-digit verification code
sent to your email address.

 818-788-5400