

4927 Bellaire Avenue
Valley Village, CA 91607

 4
4
Bed
 4
4
Bath
 2,850
2,850Sqft
11,169Sqft(Lot)
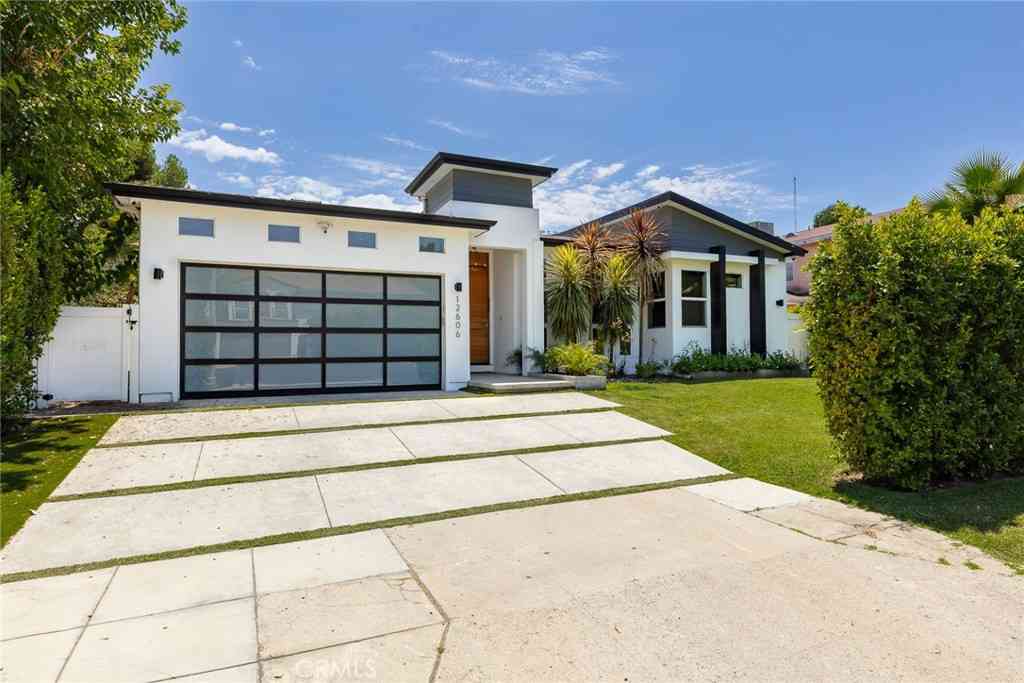
Welcome to your Mid-Century dream home! Designed by renowned architect Philip T. Wadsworth in 1959, this architecturally unique Valley Village showplace is truly the one you have been waiting for. It beautifully balances classic Mid-Century character with meticulously reimagined modern updates, seamlessly preserving its original charm while adding top-tier contemporary comforts. Set back from a lovely, tree-lined street by a welcoming circular driveway, this home features over 2,800 square feet of open, flexible floor plan. It includes four spacious bedrooms, each thoughtfully paired with its own dedicated bathroom for ultimate privacy. The heart of the home features a well-appointed kitchen, complete with a recently remodeled breakfast room and a charming built-in banquette. Modern living

 Property Details
 Map
Map
 Map
Map
What's Nearby
Nearby Areas
 Features
-
Bedroom Information
Total beds: 4Bathroom Information
Total Baths: 4 Full Baths: 1 -
Interior Features
BreakfastArea, CeilingFans, SeparateFormalDiningRoomAppliances: Dishwasher, GasCooktop, Disposal, Oven, Refrigerator, RangeHood, Dryer, WasherLaundry Features: InGarage -
Heating & Cooling
Has Heating: Yes Heating: Central Has Cooling: Yes Cooling: CentralAir
-
Building Information
Year Built: 1960Building Area Total: 2850Stories: 1Pool Features: InGround, PrivatePrivate Pool: YesView: Pool
-
Lot Information
Lot Dimensions: 80x150 Main Square Feet: 11169 Lot Size Acres: 0.2564 Lot Size Square Feet: 11,169
-
Listing Price Information
Listing Price: $10995
-
Tax Information
Parcel Number: 2357023024
-
Virtual Tour
Parking Information
Parking Total: 6 DirectAccess, Driveway, Garage, PrivateGarage Information
Has Garage: Yes Has Attached Garage: Yes Pets Allowed: Yes
-
Location Information
Direction: Whitsett Ave., to Huston St., to Bellaire
The information being provided by Miami Association of REALTORS® is for the consumer's personal, non-commercial use. Any information relating to real estate for sale referenced on this web site comes from the Internet Data Exchange (IDX) program of the Miami Association of REALTORS®. The accuracy of all information is deemed reliable but not guaranteed and should be personally verified through personal inspection by and/or with the appropriate professionals. The data contained herein is copyrighted by Miami Association of REALTORS® and is protected by all applicable copyright laws. Any unauthorized dissemination of this information is in violation of copyright laws and is strictly prohibited. Copyright 2026 Miami Association of REALTORS®. All rights reserved.
ByOwner last updated this listing 08/22/2026 @ 10:49
More Cities with for Rent by Owner Homes
- Valley Village Homes for Rent By Owner
- North Hollywood Homes for Rent By Owner
- Toluca Lake Homes for Rent By Owner
- Studio City Homes for Rent By Owner
- Van Nuys Homes for Rent By Owner
- Sherman Oaks Homes for Rent By Owner
- Valley Glen Homes for Rent By Owner
- Panorama City Homes for Rent By Owner
- Sun Valley Homes for Rent By Owner
- West Hollywood Homes for Rent By Owner
- Pacoima Homes for Rent By Owner
- Hollywood Homes for Rent By Owner
- Burbank Homes for Rent By Owner
- Glendale Homes for Rent By Owner
- Beverly Hills Homes for Rent By Owner
- Encino Homes for Rent By Owner
- North Hills Homes for Rent By Owner
- Sunland Homes for Rent By Owner
- Reseda Homes for Rent By Owner
- Mission Hills Homes for Rent By Owner
Homes around $10,995





Verify Your Email
Please enter the 6-digit verification code
sent to your email address.

 310-652-6285