
MLS: #MDMC2251708, Listed By: Manyi Rehm, RE/MAX Realty Group, Source:Bright MLS
4902 Greenway Drive
BETHESDA, MD 20816

 6
6
Bed
 6
6
Bath
 6,513
6,513Sqft
 0.12
0.12Acre(Lot)
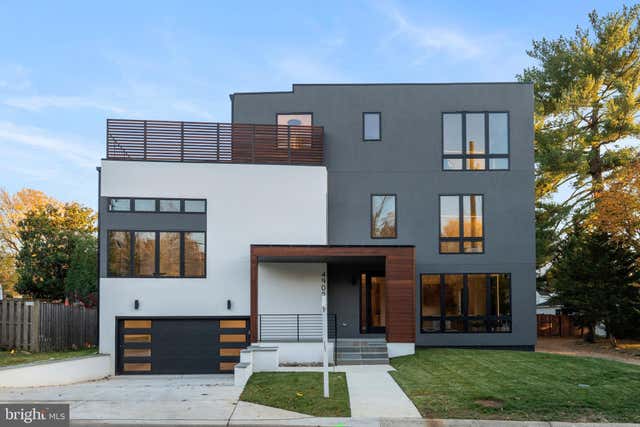
Rarely available contemporary nearly New-Built for lease! 4-level home with ELEVATOR! Truly one-of-a-kind contemporary architecture is custom-built for the lot and setting with 2 roof-top terraces & upper-level recreation living!! Incredible location with all the access of urban living yet a short stroll through a European-feel back alley to the Little Fall swimming club and enjoy the park-like setting with picnic tables next to a small stream under the trees. The home is now ready! This brand new contemporary masterpiece is a four-level haven of modern luxury, complete with an ELEVATOR, meticulously crafted with custom design architecture to optimize its prime location. A sleek and stylish exterior welcomes you to a residence that seamlessly blends form and function, promising a lifestyl

 Property Details
 Map
Map
 Map
Map
What's Nearby
Nearby Areas
 Features
-
Bedroom Information
Total beds: 6Bathroom Information
Total Baths: 6 Full Baths: 6Room Information
Has Basement: Yes Basement: Finished, Exterior Entry, Walk-Out Access, Sump Pump, Interior Entry -
Flooring Information
Wood -
Roofing Information
Other -
Interior Features
Elevator, Bar, Kitchen Island, Recessed Lighting, Walk-In Closet(s), High Ceilings, Built-in Features, Open Floorplan, Soaking Tub Roof: Other Appliances: Gas Water Heater Laundry Features: Upper Level -
Heating & Cooling
Has Heating: Yes Heating: Natural Gas, Forced Air Has Cooling: Yes Cooling: Central Air, Electric
-
Building Information
Year Built: 2024 Building Area Total: 7162 Construction Materials: Synthetic Stucco, Glass, Concrete Patio And Porch Features: Deck, Patio Pool Features: None Private Pool: No -
Exterior Features
Exterior Features: Lighting
-
Lot Information
Lot Size Acres: 0.12 Lot Size Source: Assessor Lot Size Square Feet: 5328 Lot Description: Corner Lot, Front Yard, Level, Back YardProperty Information
Subdivision: GREENACRES Source Property Type: Residential Lease Postal Code Plus 4: 2805 Property SubType: Single Family Residence Levels: Three Or More Property Age: 2
-
Listing Price Information
Listing Price: $12000
-
Tax Information
Parcel Number: 160700562785
-
Parking Information
Parking Total: 2 Garage Door Opener, Concrete, Garage, Driveway, Inside Entrance, AttachedGarage Information
Has Garage: Yes Has Attached Garage: Yes Garage Space: 2 Pets Allowed: No
-
School Information
Elementary School: WESTBROOKJunior High School: WESTLANDSenior High School: BETHESDA-CHEVY CHASE -
Location Information
Direction: River Rd onto Greenway, house is on the left. WaterSource: Public
The data relating to real estate for sale on this website appears in part through the BRIGHT Internet Data Exchange program, a voluntary cooperative exchange of property listing data between licensed real estate brokerage firms in which ByOwner participates, and is provided by BRIGHT through a licensing agreement. The information provided by this website is for the personal, non-commercial use of consumers and may not be used for any purpose other than to identify prospective properties consumers may be interested in purchasing. Some properties which appear for sale on this website may no longer be available because they are under contract, have closed or are no longer being offered for sale. Information Deemed Reliable But Not Guaranteed. Copyright © 2026 Bright MLS. All rights reserved.
ByOwner last updated this listing 08/18/2026 @ 06:48
More Cities with for Rent by Owner Homes
- Bethesda Homes for Rent By Owner
- Chevy Chase Homes for Rent By Owner
- Kensington Homes for Rent By Owner
- North Bethesda Homes for Rent By Owner
- Takoma Park Homes for Rent By Owner
- Silver Spring Homes for Rent By Owner
- Arlington Homes for Rent By Owner
- Washington Homes for Rent By Owner
- Falls Church Homes for Rent By Owner
- Rockville Homes for Rent By Owner
- Potomac Homes for Rent By Owner
- Dunn Loring Homes for Rent By Owner
- College Park Homes for Rent By Owner
- Riverdale Homes for Rent By Owner
- Hyattsville Homes for Rent By Owner
- Vienna Homes for Rent By Owner
- Great Falls Homes for Rent By Owner
- Beltsville Homes for Rent By Owner
- Alexandria Homes for Rent By Owner
- Landover Homes for Rent By Owner
Homes around $12,000










Verify Your Email
Please enter the 6-digit verification code
sent to your email address.

 301-921-4500