
4867 Wiota Street
Los Angeles, CA 90041

 2
2
Bed
 1
1
Bath
 796
796Sqft
6,498Sqft(Lot)
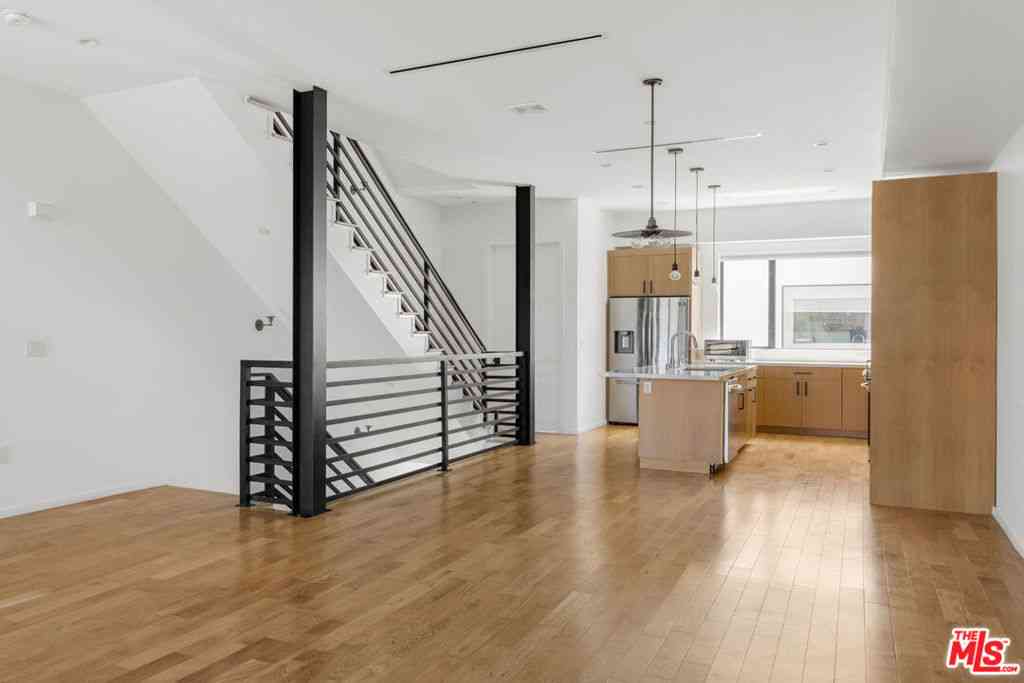
Excellent location in a sought after neighborhood of trendy Eagle Rock. Nicely maintained home on a spacious lot. Beautifully manicured terrace back yard with mature trees and front yard edible garden. Feast on the kale and fruit trees abounding in the yard. Covered patio and 2nd open air patio, one has stone decking. Ample off street parking in driveway plus a single car garage. Rockdale Elementary School is two blocks away, and Eagle Rock Middle and High School are within a short distance. Also close to shopping, transportation, and great restaurants. This 1940's bungalow is set in an eclectic neighborhood has a ton of charm. The lot has a lush permacultures yard home at the front with expansive sloped yard in the back. Neighborhood is minutes away from restaurants, supermarkets and sh

 Property Details
 Map
Map
 Map
Map
What's Nearby
Nearby Areas
 Features
-
Bedroom Information
Total beds: 2Bathroom Information
Total Baths: 1 Full Baths: 1 -
Interior Features
CeilingFans, SeparateFormalDiningRoomAppliances: Oven, Refrigerator, RangeHood, Dryer, WasherLaundry Features: OutsideWindow Features: DoublePaneWindows, Drapes -
Heating & Cooling
Has Heating: Yes Heating: HeatPump Has Cooling: Yes Cooling: Dual
-
Building Information
Year Built: 1948Building Area Total: 796Construction Materials: StuccoStories: 1Pool Features: NonePrivate Pool: NoView: Hills
-
Lot Information
Lot Dimensions: 50x130 Main Square Feet: 6498 Lot Size Acres: 0.1492 Lot Size Source: Assessor Lot Size Square Feet: 6,498 Lot Description: FrontYard,Yard
-
Listing Price Information
Listing Price: $3450
-
Tax Information
Parcel Number: 5690009003
-
Virtual Tour
Parking Information
Parking Total: 3 DrivewayGarage Information
Has Garage: Yes Garage Space: 1 Pets Allowed: Call
-
Location Information
Direction: Yosemite to North on Wiota WaterSource: Public
The information being provided by Miami Association of REALTORS® is for the consumer's personal, non-commercial use. Any information relating to real estate for sale referenced on this web site comes from the Internet Data Exchange (IDX) program of the Miami Association of REALTORS®. The accuracy of all information is deemed reliable but not guaranteed and should be personally verified through personal inspection by and/or with the appropriate professionals. The data contained herein is copyrighted by Miami Association of REALTORS® and is protected by all applicable copyright laws. Any unauthorized dissemination of this information is in violation of copyright laws and is strictly prohibited. Copyright 2026 Miami Association of REALTORS®. All rights reserved.
ByOwner last updated this listing 08/12/2026 @ 01:34
More Cities with for Rent by Owner Homes
- Los Angeles Homes for Rent By Owner
- Huntington Park Homes for Rent By Owner
- South Gate Homes for Rent By Owner
- Bell Gardens Homes for Rent By Owner
- Lynwood Homes for Rent By Owner
- Bell Homes for Rent By Owner
- Inglewood Homes for Rent By Owner
- Gardena Homes for Rent By Owner
- Compton Homes for Rent By Owner
- Paramount Homes for Rent By Owner
- Monterey Park Homes for Rent By Owner
- Hawthorne Homes for Rent By Owner
- Downey Homes for Rent By Owner
- Montebello Homes for Rent By Owner
- Lawndale Homes for Rent By Owner
- Culver City Homes for Rent By Owner
- Bellflower Homes for Rent By Owner
- Hollywood Homes for Rent By Owner
- Lakewood Homes for Rent By Owner
- Santa Fe Springs Homes for Rent By Owner
Homes around $3,450




Learn More about this Property



Verify Your Email
Please enter the 6-digit verification code
sent to your email address.

 818-409-0040