
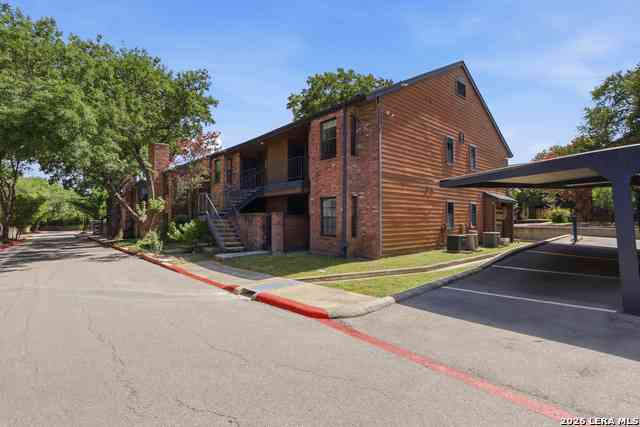
4803 Hamilton Wolfe Rd #924
San Antonio, TX 78229

 1
1
Bed
 1
1
Bath
 473
473Sqft
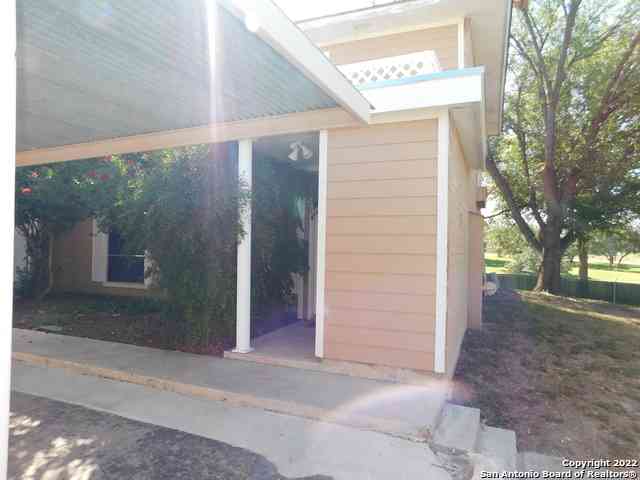
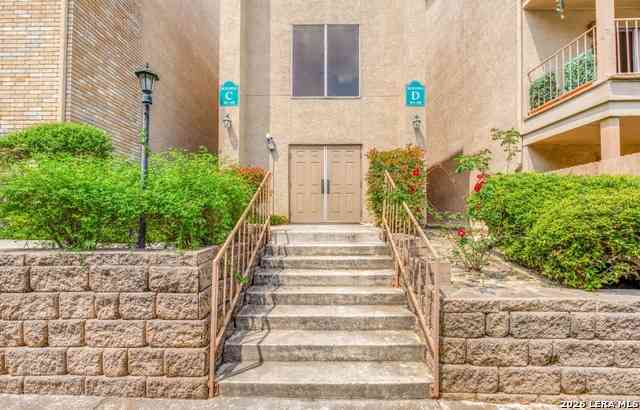
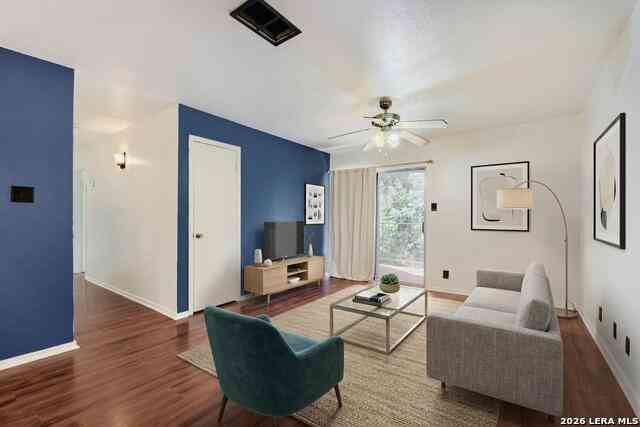
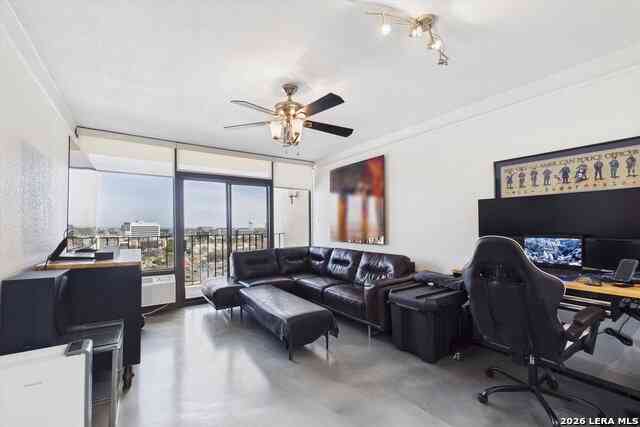

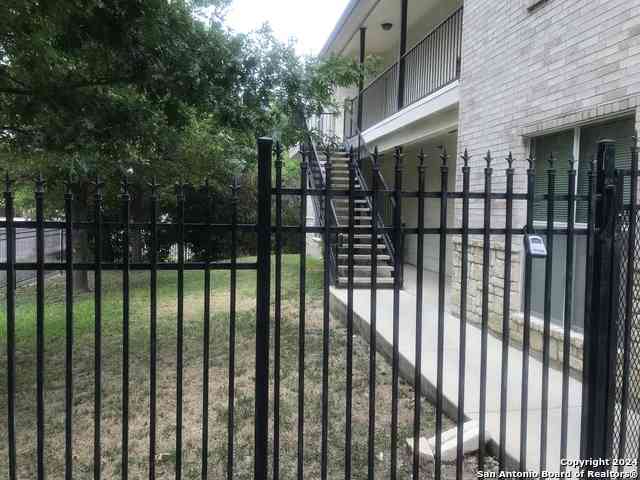
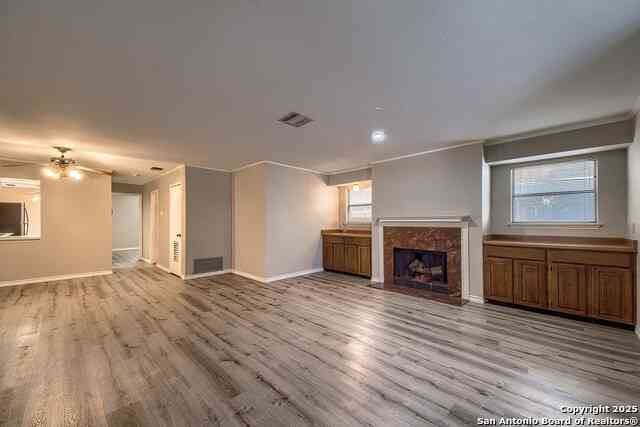
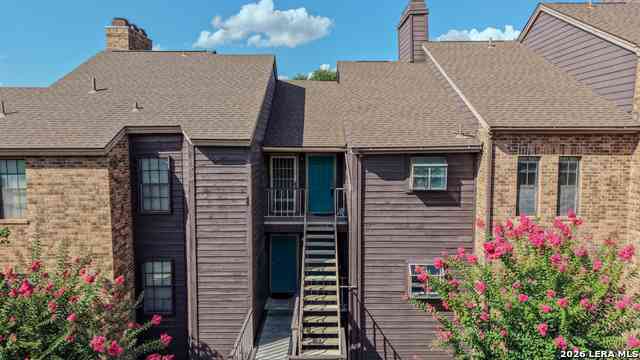

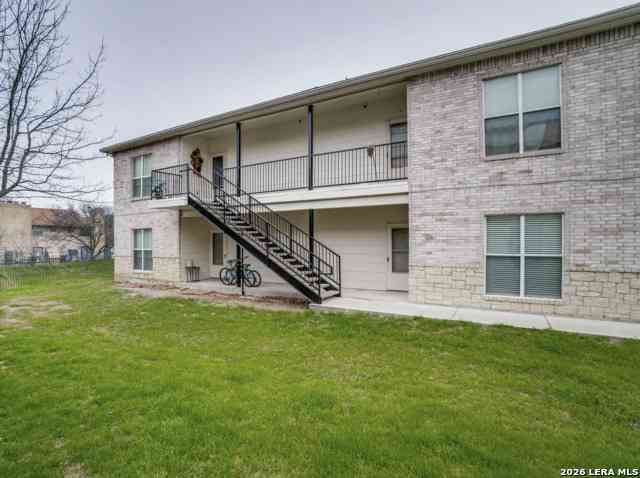
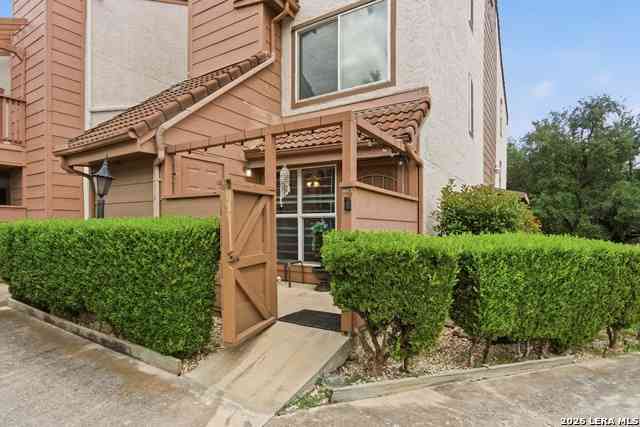
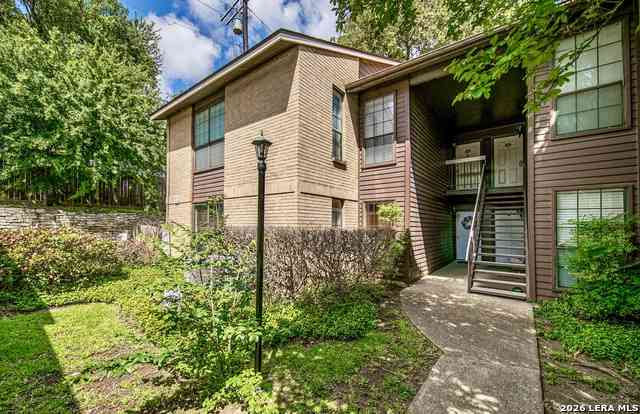
Don't miss this beautifully updated, move-in-ready luxury condo located in the highly desirable Medical Center area! This private upstairs corner unit offers added peace and quiet, facing away from neighboring buildings, and includes the closest assigned covered parking space for your convenience. Inside, you'll find stylish modern upgrades throughout, including fresh designer paint, granite kitchen countertops, a new kitchen sink and faucet, garbage disposal, stainless steel refrigerator, stainless steel range, stainless steel microwave, motion-sensor under-cabinet lighting, an updated bathroom vanity and fixtures, new shower heads, ceiling fans, and a stackable washer and dryer. The A/C system and water heater have also been professionally cleaned and serviced, making this home truly mo

 Property Details
 Map
Map
 Map
Map
What's Nearby
Nearby Areas
 Features
-
Bedroom Information
Total Bedrooms: 1 Master Bedroom Dimensions: 10 x 11 Master Bedroom Width: 11Bathroom Information
-
Kitchen Information
Kitchen Room Dimension: 8 x 8Room Information
Living Room Size: 15 x 12
-
Building Information
Year Built: 1984
-
Lot Information
Main Square Feet: 473 -
Property Information
SQ ft: 473
-
Listing Price Information
Original List Price: $1,300
-
Tax Information
Parcel Number: 171712009240
-
School Information
Elementary School: Mc Dermott Junior High School: Rudder Senior High School: Marshall School District: Northside
Nearby Home Value
| Address | Estimate | Bed | Bath | Sq. Ft | Lot Size |
|---|---|---|---|---|---|
| 7711 Callaghan #APT 301, San Antonio, TX, 78229 | $1,950 | 3 | 3 | 2,095 | -- |
| 3500 Magic Drive, San Antonio, TX, 78229 | $917 | 1 | 1 | -- | -- |
| 7500 Callaghan #254, San Antonio, TX, 78229 | $1,795 | 3 | 2 | 1,598 | -- |
| 7500 Callaghan #236, San Antonio, TX, 78229 | $1,800 | 3 | 2 | 1,867 | -- |
| 7500 Callaghan #APT 337, San Antonio, TX, 78229 | $1,995 | 3 | 3 | 1,732 | -- |
| 7738 Chambers Rd #1102, San Antonio, TX, 78229 | $1,200 | 1 | 1 | 991 | -- |
| 4107 Medical Dr #1203, San Antonio, TX, 78229 | $1,350 | 3 | 2 | 1,270 | -- |
| 4107 Medical #8102, San Antonio, TX, 78229 | $1,250 | 1 | 1 | 515 | -- |
| 4107 Medical Dr #6208, San Antonio, TX, 78229 | $2,000 | 2 | 2 | 960 | -- |
| 4111 Medical Dr #306A, San Antonio, TX, 78229 | $895 | 1 | 1 | 745 | -- |
Similar Condos To 4803 Hamilton Wolfe Rd #924
Nearby For Rent


The data relating to real estate for sale on this web site comes in part from the Broker Reciprocity Program of SABOR MLS. Real estate listings held by brokerage firms other than Byowner are marked with the Broker Reciprocity logo and detailed information about them includes the name of the listing brokers. Information deemed reliable but not guaranteed. Copyright 2026 SABOR MLS. All rights reserved.
ByOwner last updated this listing 09/01/2026 @ 17:48
More Cities with for Rent by Owner Homes
- San Antonio Homes for Rent By Owner
- Alamo Heights Homes for Rent By Owner
- Kirby Homes for Rent By Owner
- Windcrest Homes for Rent By Owner
- Live Oak Homes for Rent By Owner
- Helotes Homes for Rent By Owner
- Universal City Homes for Rent By Owner
- Converse Homes for Rent By Owner
- Von Ormy Homes for Rent By Owner
- Bulverde Homes for Rent By Owner
- Selma Homes for Rent By Owner
- Schertz Homes for Rent By Owner
- Boerne Homes for Rent By Owner
- Elmendorf Homes for Rent By Owner
- Cibolo Homes for Rent By Owner
- Adkins Homes for Rent By Owner
- Somerset Homes for Rent By Owner
- Lytle Homes for Rent By Owner
- Castroville Homes for Rent By Owner
- Marion Homes for Rent By Owner
Homes around $1,200



Verify Your Email
Please enter the 6-digit verification code
sent to your email address.
Verify Your Phone Number
Please enter the 6-digit verification code
sent to your mobile phone.

 210-528-0031