
4787 Wellesley Drive
Ooltewah, TN 37363

 4
4
Bed
 3
3
Bath
 2,607
2,607Sqft
 0.18
0.18Acre(Lot)
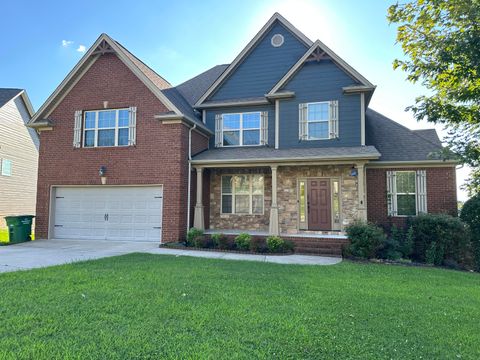
Ooltewah home for rent in the Wellesley subdivision offering 4 bedrooms, 3 full baths, 2,607 square feet, and a flexible two-story floor plan in one of the area's established residential communities. Built in 2022, 4787 Wellesley Drive combines the ease of newer construction with the neighborhood character Wellesley is known for, including sidewalks, mature surroundings, and streets that feel made for an evening walk or a quiet weekend morning. Inside, the main level feels open without sacrificing defined spaces. The living room is anchored by a gas-log fireplace and flows naturally into the dining area and kitchen, where you'll find granite countertops, stainless steel appliances--including a brand-new refrigerator--an oversized island, and a large corner pantry. A main-level bedroo

 Property Details
 Map
Map
 Map
Map
What's Nearby
Nearby Areas
 Features
-
Bedroom Information
Total beds: 4Bathroom Information
Total Baths: 3 Full Baths: 3Room Information
Rooms Total: 12 Basement: None -
Flooring Information
Carpet, Tile, Vinyl -
Roofing Information
Asphalt, Shingle -
Interior Features
Cathedral Ceiling(s), Granite Counters, Kitchen Island, Pantry, Vaulted Ceiling(s), Walk-In Closet(s) Roof: Asphalt, Shingle Appliances: Refrigerator, Microwave, Gas Water Heater, Free-Standing Gas Range, Dishwasher Laundry Features: Laundry Room, Upper Level Window Features: Blinds -
Heating & Cooling
Has Heating: Yes Heating: Central, Natural Gas Has Cooling: Yes Cooling: Central Air
-
Building Information
Year Built: 2022 Building Area Total: 2607 Construction Materials: Brick, Vinyl Siding Stories: 2 Patio And Porch Features: Covered, Deck, Patio, Rear Porch, Porch Pool Features: Community, In Ground, Outdoor Pool Private Pool: No -
Exterior Features
Exterior Features: Rain Gutters
-
Lot Information
Lot Dimensions: 74.1x10⁸ Main Square Feet: 0.18 Acres Lot Size Acres: 0.18 Lot Size Square Feet: 7840.8 Lot Description: Back Yard, Landscaped, LevelProperty Information
Subdivision: Wellesley Sub Unit 3 Source Property Type: Residential Lease MLS Area Minor: Collegedale Property SubType: Single Family Residence Levels: Two Property Age: 4
-
Listing Price Information
Listing Price: $2700
-
Tax Information
Parcel Number: 140n L 007 Annual Tax: $3453.76 Tax Legal Desc: Lt 211 Wellesley Sub Phase Iv Pb 12 3 Pgs 112-114 Out Of 140 195.04 For 2022
-
Parking Information
Garage, Garage Faces Front, AttachedGarage Information
Has Garage: Yes Has Attached Garage: Yes Garage Space: 2 Pets Allowed: No
-
School Information
Elementary School: Wolftever Creek ElementaryJunior High School: Ooltewah MiddleSenior High School: Ooltewah -
Utility Information
Electricity Connected, Natural Gas Connected, Sewer Connected, Water Connected, Underground Utilities -
Location Information
Direction: From Chattanooga, take I-75 N to Exit 7A-B and keep right at the fork towards Jenkins Rd. Turn right on Jenkins Rd, turn left onto Standifer Gap Rd, then left onto Bill Reed Rd. Wellesley Subdivision will be on your left. Follow Wellesley Dr into the subdivision until you enter the new phase (#202) of the community. Turn left onto Wiltshire Dr to access the driveway. The home is the first home on the right - on the corner of Wellesley & Wiltshire. WaterSource: Public Security Features: Smoke Detector(s)
The data relating to real estate for sale on this website comes in part from the Internet Data exchange (IDX) program of the Greater Chattanooga Association of REALTORS®. IDX information is provided exclusively for consumers' personal, non-commercial use and may not be used for any purpose other than to identify prospective properties consumers may be interested in purchasing. All properties are subject to prior sale, change or withdrawal. Neither listing broker(s) or information provider(s) shall be responsible for any typographical errors, misinformation, misprints and shall be held totally harmless. Information deemed reliable but not guaranteed. ByOwner does not display the entire MLS of Chattanooga, Inc. database on this website. The listings of some real estate brokerage firms have been excluded. Copyright © 2026 Greater Chattanooga Association of REALTORS®. All Rights Reserved.
ByOwner last updated this listing 08/11/2026 @ 20:48
More Cities with for Rent by Owner Homes
- Ooltewah Homes for Rent By Owner
- Apison Homes for Rent By Owner
- Hixson Homes for Rent By Owner
- Cleveland Homes for Rent By Owner
- Ringgold Homes for Rent By Owner
- Chattanooga Homes for Rent By Owner
- Signal Mountain Homes for Rent By Owner
- Rossville Homes for Rent By Owner
- Dalton Homes for Rent By Owner
- Jasper Homes for Rent By Owner
- Calhoun Homes for Rent By Owner
- Ellijay Homes for Rent By Owner
- Blue Ridge Homes for Rent By Owner
- Monteagle Homes for Rent By Owner
- Adairsville Homes for Rent By Owner
- Murphy Homes for Rent By Owner
- Jasper Homes for Rent By Owner
- McMinnville Homes for Rent By Owner
- Rome Homes for Rent By Owner
- Kingston Homes for Rent By Owner
Homes around $2,700





Learn More about this Property



Verify Your Email
Please enter the 6-digit verification code
sent to your email address.

 423-664-1900