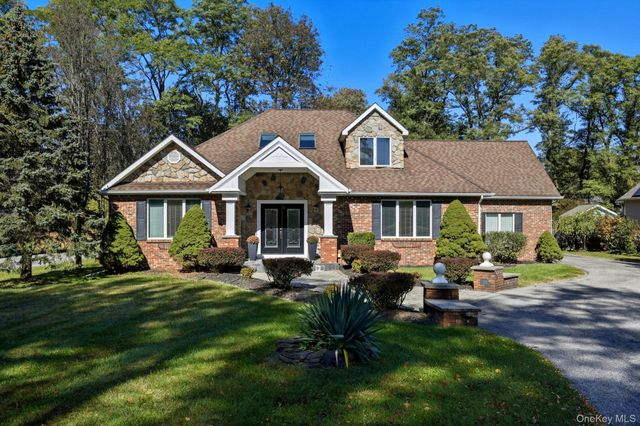
45 Evergreen Avenue
Poughkeepsie, NY 12601

 3
3
Bed
 3
3
Bath
 3,293
3,293Sqft
 0.47
0.47Acre(Lot)
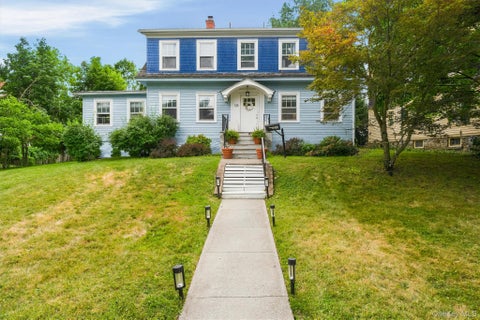
Welcome to 45 Evergreen Avenue, a stunning Brick Contemporary Colonial that seamlessly blends elegance and comfort! Step into the heart of the home: a gourmet kitchen that overlooks the inviting family room, where vaulted ceilings and a striking marble wood-burning fireplace create a dramatic yet cozy ambiance. Whether you’re hosting gatherings or enjoying quiet evenings, this open-concept space is perfect for making memories. The first-floor primary suite is a true sanctuary, featuring an extra room for your home office or nursery, and a luxurious bathroom with a soaking tub and beautifully tiled shower. Upstairs, three spacious bedrooms and a huge bonus room over the garage offer endless possibilities for guests, hobbies, or a media retreat. Enjoy seamless indoor-outdoor living with a pa

 Property Details
 Map
Map
 Map
Map
What's Nearby
Nearby Areas
 Features
-
Bedroom Information
Total beds: 3Bathroom Information
Total Baths: 3 Full Baths: 2 Half Baths: 1Room Information
Rooms Total: 10 Basement: Partially Finished -
Interior Features
Central Vacuum, Open Floorplan, Master Downstairs, Soaking Tub Appliances: Dishwasher, Dryer, Oven, Range, Refrigerator, Washer Laundry Features: Inside, Laundry Room -
Heating & Cooling
Has Heating: Yes Heating: Forced Air, Natural Gas Has Cooling: Yes Cooling: Central Air
-
Building Information
Year Built: 2001 Construction Materials: Brick, Frame Patio And Porch Features: Patio Private Pool: No
-
Lot Information
Lot Size Acres: 0.47 Lot Size Square Feet: 20473 Lot Description: Back Yard, Level, Near Public Transit
-
Listing Price Information
Listing Price: $6300 Original Price: $7500
-
Tax Information
Parcel Number: 134689-6160-01-192879-0000
-
Parking Information
Attached, Driveway, GarageGarage Information
Has Garage: Yes Has Attached Garage: Yes Garage Space: 2 Pets Allowed: Yes
-
School Information
Elementary School: HaganJunior High School: Orville A Todd Middle SchoolSenior High School: Spackenkill High School -
Location Information
Direction: Route 9 North, Right onto Evergreen Ave. House is on the on the left. WaterSource: Public
Nearby Home Value
| Address | Estimate | Bed | Bath | Sq. Ft | Lot Size |
|---|---|---|---|---|---|
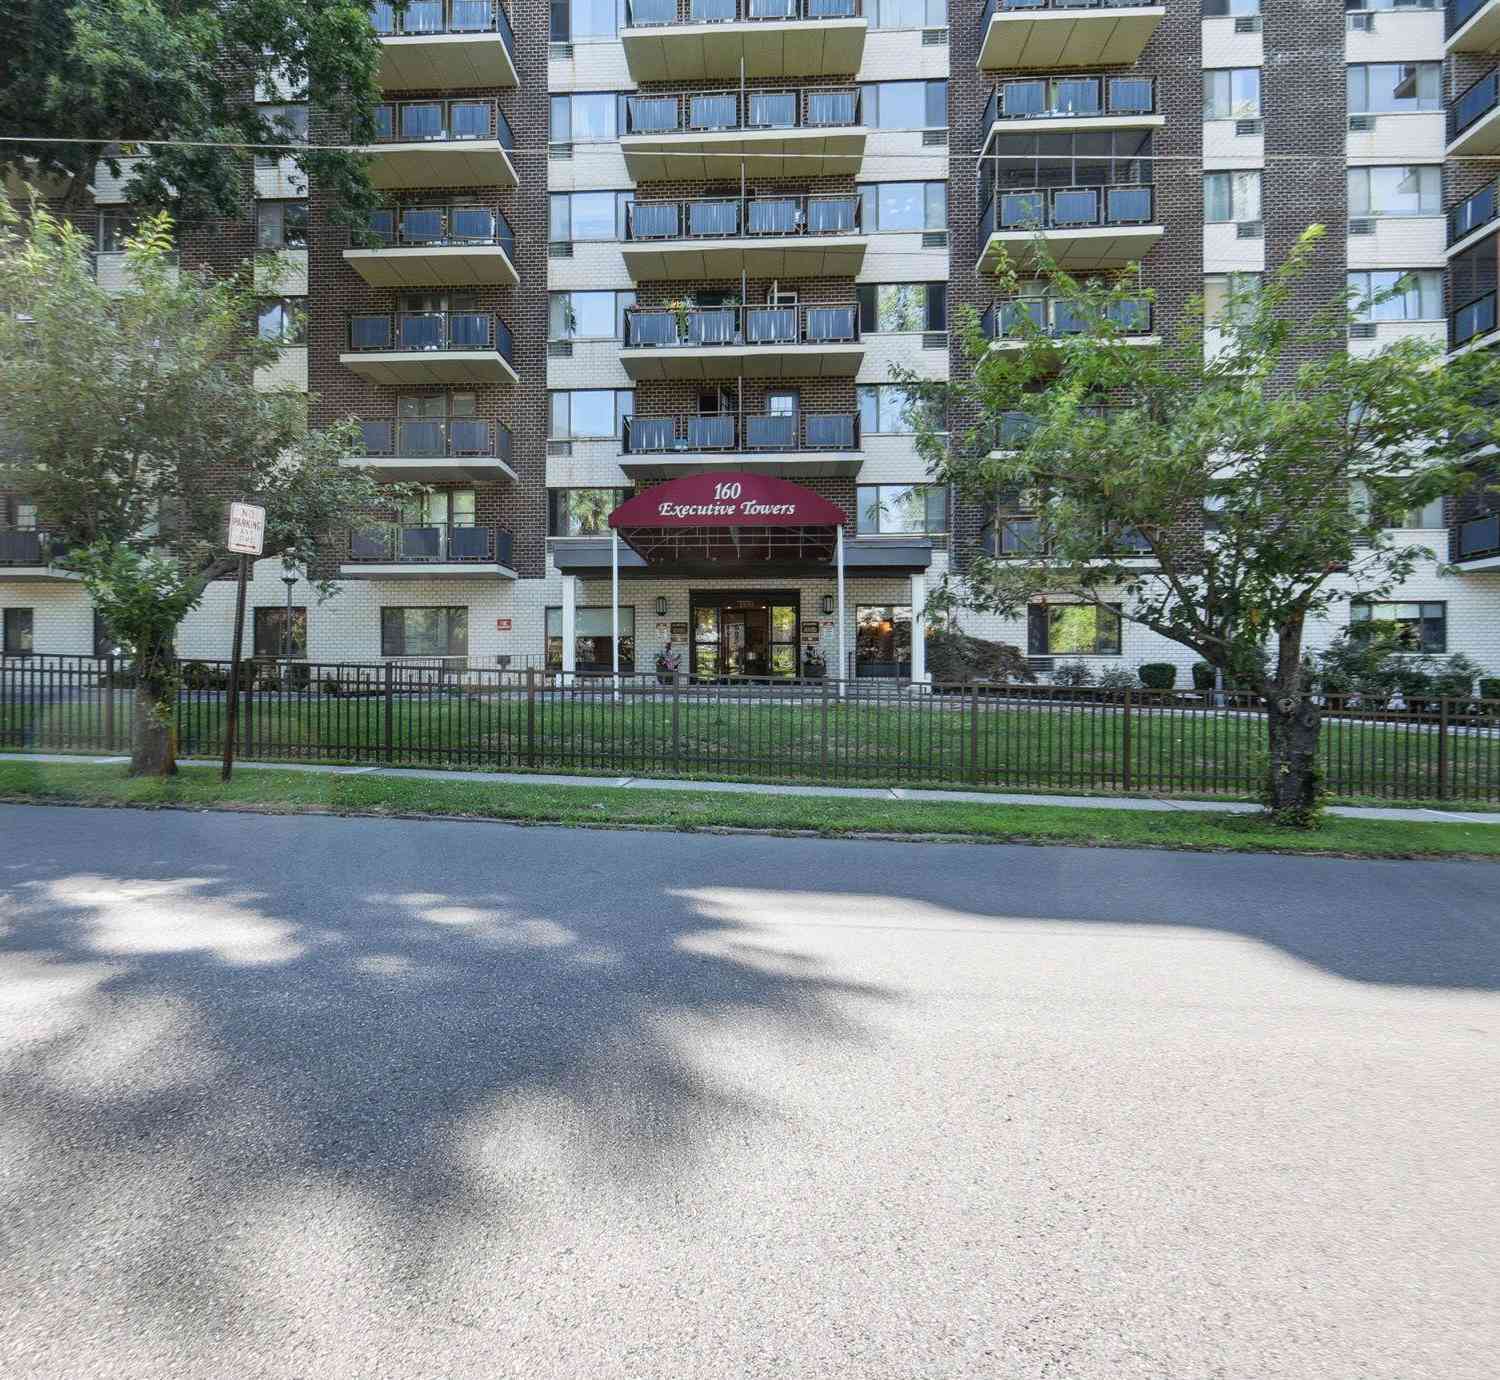
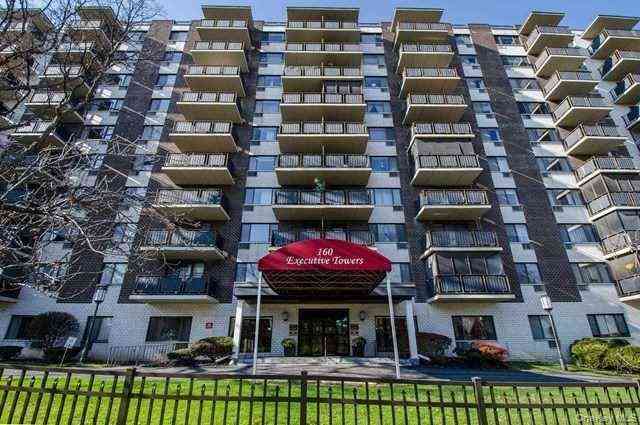
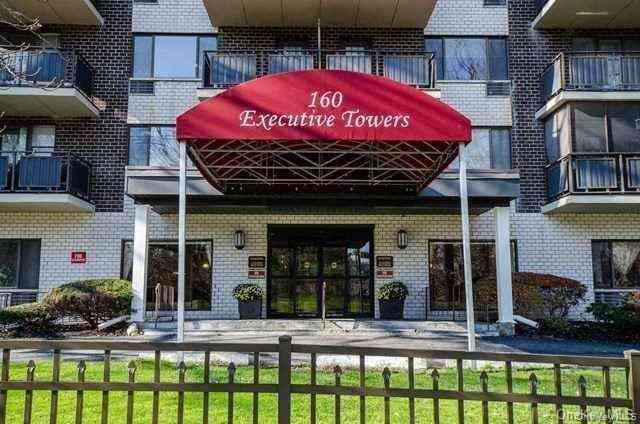
| 160 Academy Street #3N, Poughkeepsie, NY, 12601 | $1,850 | 1 | 1 | 700 | 700 SqFt |
| 160 Academy Street #3P, Poughkeepsie, NY, 12601 | $1,500 | 1 | 1 | 156,244 | 156,244 SqFt |
| 160 Academy Street #8C, Poughkeepsie, NY, 12601 | $1,500 | -- | 1 | 600 | 600 SqFt |
Similar Other To 45 Evergreen Avenue
Nearby For Rent
The data relating to real estate for sale on this website comes in part from the Internet Data exchange of OneKey MLS. IDX information is provided exclusively for consumers' personal, non-commercial use and may not be used for any purpose other than to identify prospective properties consumers may be interested in purchasing. Information deemed reliable but not guaranteed. Copyright © 2026 OneKey MLS. All Rights Reserved
ByOwner last updated this listing 08/12/2026 @ 01:37
More Cities with for Rent by Owner Homes
- Poughkeepsie Homes for Rent By Owner
- Highland Homes for Rent By Owner
- Hyde Park Homes for Rent By Owner
- Wappingers Falls Homes for Rent By Owner
- Marlboro Homes for Rent By Owner
- Lagrangeville Homes for Rent By Owner
- New Paltz Homes for Rent By Owner
- Hopewell Junction Homes for Rent By Owner
- Fishkill Homes for Rent By Owner
- Newburgh Homes for Rent By Owner
- Wallkill Homes for Rent By Owner
- Millbrook Homes for Rent By Owner
- Beacon Homes for Rent By Owner
- Rhinebeck Homes for Rent By Owner
- Walden Homes for Rent By Owner
- Kingston Homes for Rent By Owner
- New Windsor Homes for Rent By Owner
- Accord Homes for Rent By Owner
- Cold Spring Homes for Rent By Owner
- Cornwall Homes for Rent By Owner
Homes around $6,300






Learn More about this Property



Verify Your Email
Please enter the 6-digit verification code
sent to your email address.

 646-458-1412