
MLS: #PABU2129160, Listed By: Oleksandra Burtnyk, Keller Williams Real Estate-Langhorne, Source:Bright MLS
4435 Somers Avenue
FEASTERVILLE TREVOSE, PA 19053

 2
2
Bed
 2
2
Bath
 994
994Sqft
 0.24
0.24Acre(Lot)
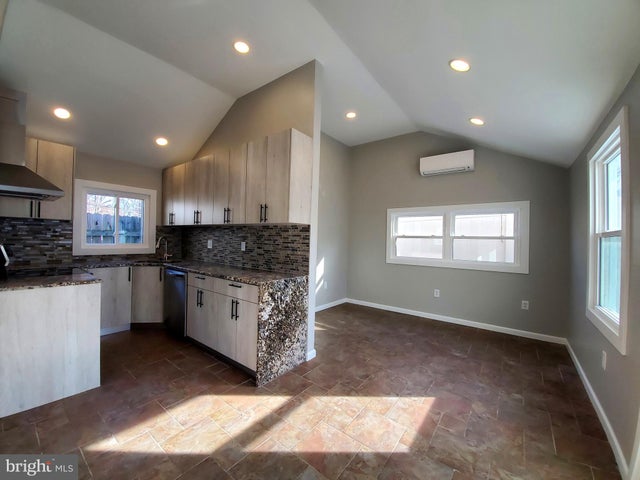
Freshly painted and fully remodeled 2 bedroom / 2 bathroom single home ranch with an open concept kitchen/dining space, private spacious backyard and a 4-car private driveway. Among recent updates you will find new windows, central A/C and heating system, , 2026 water heater, new vinyl/tile flooring throughout, vaulted ceilings with recessed lightning and the brand new roof. Both bathrooms have been completely updated, including comfortable high-end heated floors. Enjoy cooking in the stunning brand new kitchen with gorgeous waterfall granite countertop, brand new appliances and tall, spacious and modern cabinets that offer plenty of storage space. Additional storage available in the attic and large outside shed. The patio table with chairs, BBQ grill and an outdoor fridge are also availa

 Property Details
 Map
Map
 Map
Map
What's Nearby
Nearby Areas
 Features
-
Bedroom Information
Total beds: 2Bathroom Information
Total Baths: 2 Full Baths: 2 -
Flooring Information
Laminate, Ceramic Tile -
Roofing Information
Shingle -
Interior Features
Recessed Lighting, Vaulted Ceiling(s), Cathedral Ceiling(s), Open Floorplan Roof: Shingle Appliances: Electric Range, Electric Oven, Electric Water Heater, Refrigerator, Washer, Dryer, Dishwasher, Microwave, Stainless Steel Appliance(s), Water Heater Laundry Features: Main Level -
Heating & Cooling
Has Heating: Yes Heating: Electric, Hot Water Has Cooling: Yes Cooling: Central Air, Electric
-
Building Information
Year Built: 1952 Building Area Total: 994 Construction Materials: Frame Patio And Porch Features: Patio Pool Features: None Private Pool: No -
Exterior Features
Exterior Features: Barbecue, Awning(s), Lighting, Storage
-
Lot Information
Lot Dimensions: 80.00 x 130.00 Lot Size Acres: 0.24 Lot Size Source: Assessor Lot Size Square Feet: 10400 Lot Description: Front Yard, PrivateProperty Information
Subdivision: NESHAMINY FALLS Source Property Type: Residential Lease Postal Code Plus 4: 3470 Property SubType: Single Family Residence Levels: One Property Age: 74
-
Listing Price Information
Listing Price: $2700
-
Tax Information
Parcel Number: 02-016-178
-
Parking Information
Parking Total: 4 Private, DrivewayGarage Information
Pets Allowed: NoHomeowners Association InformationAssociation Amenities: Playground
-
School Information
Elementary School: BELMONT HILLSJunior High School: ROBERT K SHAFERSenior High School: BENSALEM TOWNSHIP -
Utility Information
Sewer Available, Water Available, Electricity Available -
Location Information
Direction: Please follow GPS directions WaterSource: Public
The data relating to real estate for sale on this website appears in part through the BRIGHT Internet Data Exchange program, a voluntary cooperative exchange of property listing data between licensed real estate brokerage firms in which ByOwner participates, and is provided by BRIGHT through a licensing agreement. The information provided by this website is for the personal, non-commercial use of consumers and may not be used for any purpose other than to identify prospective properties consumers may be interested in purchasing. Some properties which appear for sale on this website may no longer be available because they are under contract, have closed or are no longer being offered for sale. Information Deemed Reliable But Not Guaranteed. Copyright © 2026 Bright MLS. All rights reserved.
ByOwner last updated this listing 08/19/2026 @ 03:13
More Cities with for Rent by Owner Homes
- Feasterville Trevose Homes for Rent By Owner
- Philadelphia Homes for Rent By Owner
- Southampton Homes for Rent By Owner
- Fort Washington Homes for Rent By Owner
- Bensalem Homes for Rent By Owner
- Huntingdon Valley Homes for Rent By Owner
- Langhorne Homes for Rent By Owner
- Warminster Homes for Rent By Owner
- Bristol Homes for Rent By Owner
- Newtown Homes for Rent By Owner
- Hatboro Homes for Rent By Owner
- Beverly Homes for Rent By Owner
- Willow Grove Homes for Rent By Owner
- Jenkintown Homes for Rent By Owner
- Levittown Homes for Rent By Owner
- Morrisville Homes for Rent By Owner
- Jamison Homes for Rent By Owner
- Horsham Homes for Rent By Owner
- Burlington Homes for Rent By Owner
- Florence Homes for Rent By Owner
Homes around $2,700




Verify Your Email
Please enter the 6-digit verification code
sent to your email address.

 215-757-6100