

43 Oakwood Lane
Rhinebeck, NY 12572

 2
2
Bed
 3
3
Bath
 2,334
2,334Sqft
 0.20
0.20Acre(Lot)
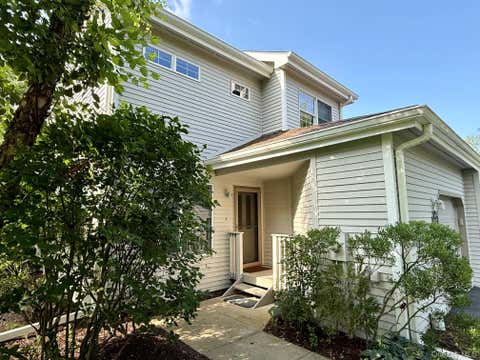
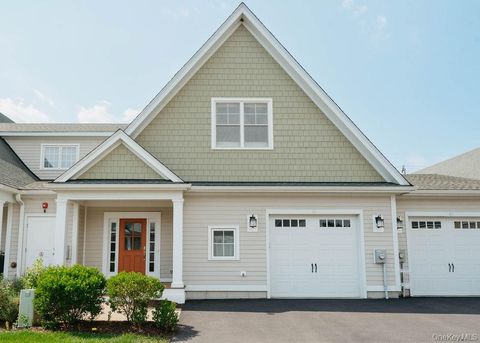
Rarely available, 43 Oakwood Lane offers a premier rental opportunity at The Gardens. This stunning ''Beacon Model'' features an attached garage and an expansive 2,334 interior square feet of beautifully renovated living space. Situated in Phase 3--the complex's final and most modern phase--this home is widely known for its superior layouts and high-end finishes. Guests are greeted by a welcoming double foyer that flows into a light-filled, east/west-facing floor plan showcasing elegant bamboo flooring, high-efficiency laundry, and designer lighting from Design Within Reach, Restoration Hardware, and Crate & Barrel. A dramatic living room with lofty vaulted ceilings and a propane fireplace serves as the heart of the home, connecting easily to a large separate dining area. Directly acros

 Property Details
 Map
Map
 Map
Map
What's Nearby
Nearby Areas
 Features
-
Bedroom Information
Total beds: 2Bathroom Information
Total Baths: 3 Full Baths: 2 Half Baths: 1Room Information
Rooms Total: 6 -
Flooring Information
Wood, Bamboo, Tile -
Interior Features
Double Vanity, Entrance Foyer, Granite Counters, High Ceilings, Kitchen Island, Open Floorplan, Vaulted Ceiling(s), Walk-In Closet(s) Appliances: Built-In Range, Built-In Refrigerator, Dishwasher, Exhaust Fan, Refrigerator, Stainless Steel Appliance(s), Washer/Dryer Laundry Features: Laundry Room, In Unit Window Features: Window Coverings -
Heating & Cooling
Has Heating: Yes Heating: Exhaust Fan, Forced Air Has Cooling: Yes Cooling: Central Air
-
Building Information
Year Built: 2018 Building Area Total: 2334 Patio And Porch Features: Awning(s), Patio, Porch Pool Features: Community, Outdoor Pool Private Pool: No View: Meadow Association Fee Frequency: Monthly -
Exterior Features
Exterior Features: Awning(s)
-
Lot Information
Main Square Feet: 0.2 Acres Lot Size Acres: 0.2 Lot Size Square Feet: 8712
-
Listing Price Information
Listing Price: $5800
-
Tax Information
Parcel Number: 13508900617000010315220000
-
Parking Information
Garage Faces Front, Garage Door Opener, Attached, GarageGarage Information
Has Garage: Yes Has Attached Garage: Yes Garage Space: 1 Pets Allowed: CallHomeowners Association InformationHas Association: Yes Included Fees: Maintenance Grounds, Trash Association Amenities: Pool, Party Room, Tennis Court(s) Community Features: Pool, Clubhouse, Fitness Center, Tennis Court(s)
-
School Information
Elementary School: Chancellor Livingston ElementaryJunior High School:Senior High School: -
Utility Information
Cable Available, Electricity Connected -
Location Information
The data relating to real estate for sale on this website comes in part from the Internet Data exchange (IDX) program of the Ulster County Board of REALTORS®. IDX information is provided exclusively for consumers' personal, non - commercial use and may not be used for any purpose other than to identify prospective properties consumers may be interested in purchasing. Information deemed reliable but not guaranteed. Copyright ©2026 Ulster County Board of REALTORS®, Inc.
ByOwner last updated this listing 07/16/2026 @ 21:51
More Cities with for Rent by Owner Homes
- Rhinebeck Homes for Rent By Owner
- Red Hook Homes for Rent By Owner
- Kingston Homes for Rent By Owner
- Hyde Park Homes for Rent By Owner
- Saugerties Homes for Rent By Owner
- Pine Plains Homes for Rent By Owner
- Pleasant Valley Homes for Rent By Owner
- Woodstock Homes for Rent By Owner
- Germantown Homes for Rent By Owner
- Highland Homes for Rent By Owner
- Poughkeepsie Homes for Rent By Owner
- Millbrook Homes for Rent By Owner
- New Paltz Homes for Rent By Owner
- Ancram Homes for Rent By Owner
- Millerton Homes for Rent By Owner
- Amenia Homes for Rent By Owner
- Wassaic Homes for Rent By Owner
- Catskill Homes for Rent By Owner
- Kerhonkson Homes for Rent By Owner
- Marlboro Homes for Rent By Owner
Homes around $5,800






Verify Your Email
Please enter the 6-digit verification code
sent to your email address.
